Welcome to 8204 Adrian Drive. A beautifully maintained brick ranch blending classic charm with thoughtful updates in the heart of Henrico’s established Mark Lawn neighborhood. This 3-bedroom, 1-bath home offers comfortable one-level living with timeless hardwood floors, abundant natural light, and inviting living spaces throughout. New roof and exterior fiberglass doors!
The spacious living room features a striking painted brick fireplace and large picture window, creating a warm and welcoming focal point. The updated kitchen offers stainless steel appliances, ample cabinetry, and great functionality with space for everyday dining and entertaining.
Additional highlights include a refreshed bathroom, separate laundry/utility room, replacement windows, central air, and a paved driveway. Outside, enjoy a large yard, mature landscaping, rear deck, and detached storage shed with plenty of room to relax, garden, or entertain.
Conveniently located just minutes from shopping, restaurants, parks, and major interstates, this move-in ready home offers the perfect blend of character, convenience, and value in a highly accessible Henrico location. Come see for yourself! We hope you call it home.
Pending
$325,000
8204 Adrian Dr, Henrico, VA 23294
3beds
1,144sqft
Single Family Residence
Built in 1959
0.28 Acres Lot
$323,300 Zestimate®
$284/sqft
$-- HOA
What's special
Beautifully maintained brick ranchComfortable one-level livingStriking painted brick fireplaceDetached storage shedPaved drivewayExterior fiberglass doorsInviting living spaces throughout
- 56 days |
- 747 |
- 47 |
Likely to sell faster than
Zillow last checked:
Listing updated:
Listed by:
Erik Colley 804-349-0300,
ERA Woody Hogg & Assoc 804-559-4644
Source: CVRMLS,MLS#: 2614229 Originating MLS: Central Virginia Regional MLS
Originating MLS: Central Virginia Regional MLSFacts & features
Interior
Bedrooms & bathrooms
- Bedrooms: 3
- Bathrooms: 1
- Full bathrooms: 1
Other
- Description: Tub & Shower
- Level: First
Heating
- Electric
Cooling
- Central Air
Appliances
- Included: Electric Water Heater
- Laundry: Dryer Hookup
Features
- Bedroom on Main Level, Ceiling Fan(s), Dining Area, Separate/Formal Dining Room, Eat-in Kitchen, Fireplace, High Speed Internet, Main Level Primary, Wired for Data
- Flooring: Wood
- Doors: Insulated Doors, Storm Door(s)
- Windows: Storm Window(s)
- Basement: Crawl Space
- Attic: Pull Down Stairs
- Number of fireplaces: 1
- Fireplace features: Wood Burning
Interior area
- Total interior livable area: 1,144 sqft
- Finished area above ground: 1,144
- Finished area below ground: 0
Property
Parking
- Parking features: Driveway, Paved
- Has uncovered spaces: Yes
Features
- Levels: One
- Stories: 1
- Patio & porch: Front Porch, Deck
- Exterior features: Deck, Storage, Shed, Paved Driveway
- Pool features: None
- Fencing: Fenced,Partial
Lot
- Size: 0.28 Acres
Details
- Parcel number: 7587518963
- Zoning description: R3
Construction
Type & style
- Home type: SingleFamily
- Architectural style: Ranch
- Property subtype: Single Family Residence
Materials
- Brick, Drywall
Condition
- Resale
- New construction: No
- Year built: 1959
Utilities & green energy
- Sewer: Public Sewer
- Water: Public
Community & HOA
Community
- Subdivision: Mark Lawn
Location
- Region: Henrico
Financial & listing details
- Price per square foot: $284/sqft
- Tax assessed value: $298,000
- Annual tax amount: $2,473
- Date on market: 5/26/2026
- Ownership: Individuals
- Ownership type: Sole Proprietor
Estimated market value
$323,300
$307,000 - $339,000
$1,981/mo
Price history
| Date | Event | Price |
|---|---|---|
| 7/13/2026 | Pending sale | $325,000$284/sqft |
Source:  CVRMLS #2614229 Report a problem CVRMLS #2614229 Report a problem | ||
| 5/27/2026 | Listed for sale | $325,000+47.7%$284/sqft |
Source: CVRMLS #2614229 Report a problem | ||
| 7/13/2020 | Sold | $220,000+0.9%$192/sqft |
Source: CVRMLS #2017442 Report a problem | ||
| 6/14/2020 | Listed for sale | $217,950$191/sqft |
Source: Coldwell Banker Now #10325255 Report a problem | ||
| 6/14/2020 | Pending sale | $217,950$191/sqft |
Source: Coldwell Banker Now #10325255 Report a problem | ||
| 6/14/2020 | Listed for sale | $217,950+18.5%$191/sqft |
Source: Coldwell Banker Now #10325255 Report a problem | ||
| 9/20/2017 | Sold | $184,000+10.2%$161/sqft |
Source: CVRMLS #1728119 Report a problem | ||
| 7/17/2012 | Listing removed | $1,000$1/sqft |
Source: TNC Report a problem | ||
| 6/17/2012 | Listed for rent | $1,000-9.1%$1/sqft |
Source: TNC Report a problem | ||
| 12/6/2011 | Listing removed | $1,100$1/sqft |
Source: TNC Report a problem | ||
| 11/6/2011 | Listed for rent | $1,100$1/sqft |
Source: TNC Report a problem | ||
| 10/4/2005 | Sold | $167,000+60.6%$146/sqft |
Source: Public Record Report a problem | ||
| 4/27/2000 | Sold | $104,000$91/sqft |
Source: Public Record Report a problem | ||
Public tax history
| Year | Property taxes | Tax assessment |
|---|---|---|
| 2025 | $2,473 +11.3% | $298,000 +14% |
| 2024 | $2,223 +1.9% | $261,500 +1.9% |
| 2023 | $2,180 +16.8% | $256,500 +16.8% |
| 2022 | $1,867 +7.6% | $219,600 +10.1% |
| 2021 | $1,735 +9.6% | $199,400 +9.6% |
| 2020 | $1,583 +1.2% | $181,900 |
| 2019 | $1,563 | $181,900 +1.2% |
| 2018 | $1,563 +134.3% | $179,700 +17.1% |
| 2017 | $667 -48.1% | $153,400 +3.7% |
| 2016 | $1,287 +3.8% | $147,900 +3.8% |
| 2015 | $1,240 | $142,500 |
| 2014 | $1,240 | $142,500 +2.4% |
| 2013 | -- | $139,100 |
| 2012 | -- | $139,100 -10.8% |
| 2011 | -- | $155,900 -3.6% |
| 2010 | -- | $161,800 -6.8% |
| 2009 | -- | $173,600 |
Find assessor info on the county website
Monthly payment
Est. payment
Payment breakdown
Explore the cost of this home by adjusting the details. Changes won't be saved.Climate risks
Neighborhood: Mark Lawn
Nearby schools
GreatSchools rating
- 3/10Skipwith Elementary SchoolGrades: PK-5Distance: 0.6 mi
- 2/10Quioccasin Middle SchoolGrades: 6-8Distance: 2.1 mi
- 3/10Tucker High SchoolGrades: 9-12Distance: 0.4 mi
Schools provided by the listing agent
- Elementary: Ridge
- Middle: Tuckahoe
- High: Tucker
Source: CVRMLS. This data may not be complete. We recommend contacting the local school district to confirm school assignments for this home.
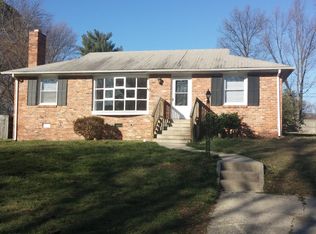
- $310,6003 bd1 ba1.1k sqft8206 Adrian Dr, Henrico, VA 23294Off Market
- $200,0003 bd2 ba1.1k sqft8202 Adrian Dr, Henrico, VA 23294Sold
- $357,6003 bd1 ba1.1k sqft8203 Reinland Dr, Henrico, VA 23294Off Market

- $344,9003 bd1 ba1.1k sqft8208 Adrian Dr, Henrico, VA 23294Off Market
- $378,1003 bd2 ba1.5k sqft8200 Adrian Dr, Henrico, VA 23294Off Market
- $351,5003 bd1 ba1.1k sqft8205 Reinland Dr, Henrico, VA 23294Off Market
- $310,0003 bd1 ba1.1k sqft8201 Reinland Dr, Henrico, VA 23294Sold
- $311,5003 bd1 ba1.1k sqft8207 Adrian Dr, Henrico, VA 23294Off Market
A local agent can set up tours, give advice and negotiate with sellers.
Similar homes
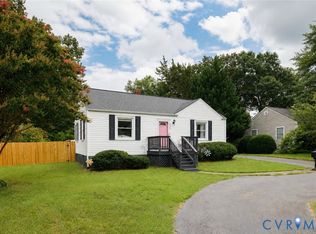
- $319,0002 bd2 ba1.1k sqft1507 Brigham Rd, Richmond, VA 23226For Sale
 MLS ID #2618791, Candace Coates-Faircloth, Shaheen Ruth Martin & Fonville. CVRMLS
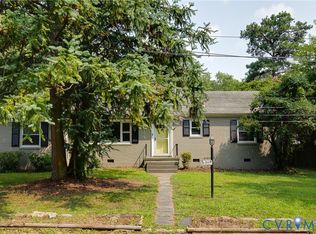
 - $345,0003 bd1 ba1.3k sqft6209 Kimberly Cir, Richmond, VA 23225For Sale
 MLS ID #2619716, Anousheh Khalili, River Fox Realty. CVRMLS
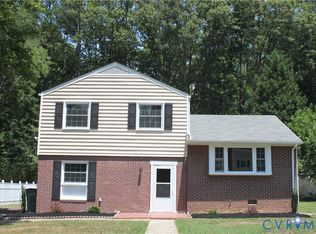
 - $399,9504 bd2 ba1.5k sqft9206 Minna Dr, Henrico, VA 23229For Sale
 MLS ID #2616736, Chris Nowlan, Joyner Fine Properties. CVRMLS
 - $379,9503 bd2 ba1.1k sqft1215 Starling Dr, Henrico, VA 23229For Sale
 MLS ID #2614638, Gene Walden, Weichert Realtors Baron&Snipes. CVRMLS
 - $329,9503 bd2 ba1k sqft7513 Griffin Ave, Richmond, VA 23227For SaleMLS ID #2617466, Jasmeet Singh, Long & Foster REALTORS. CVRMLS
- $334,9003 bd2 ba1.1k sqft6627 Carmel Rd, Henrico, VA 23228For SaleMLS ID #2617781, Nicholas Thurman, CapCenter. CVRMLS
- $434,5003 bd3 ba1.4k sqft9814 Saint Pages Ln, Henrico, VA 23233For SaleMLS ID #2618334, Ted Lansing, Shaheen Ruth Martin & Fonville. CVRMLS
- $349,9003 bd1 ba1.1k sqft3022 Pinehurst Rd, Henrico, VA 23228For SaleMLS ID #2617361, Reagan Wallace, Keller Williams Realty. CVRMLS
- $360,0003 bd2 ba1.5k sqft2817 Lito Rd, Glen Allen, VA 23060For SaleMLS ID #2617392, Colette Davis, 1st Class Real Estate RVA. CVRMLS
- $400,0004 bd2 ba1.7k sqft2121 Dresden Rd, Henrico, VA 23229For SaleMLS ID #2614002, Kierra Mallory, Cooper Realty Group LLC. CVRMLS
- $315,0003 bd2 ba1.4k sqft6012 Keaneland Dr, Richmond, VA 23225For SaleMLS ID #2617891, Missie Ailor Dusett, Fathom Realty Virginia. CVRMLS
- $405,0003 bd1 ba1.3k sqft8713 Rolando Dr, Henrico, VA 23229For SaleMLS ID #2616362, Krystal Evans, RE/MAX Commonwealth. CVRMLS
- $325,0003 bd2 ba1.3k sqft7327 Hunterbrook Dr, Mechanicsville, VA 23111For SaleMLS ID #2616089, Allen Bradley, Fathom Realty Virginia. CVRMLS
- $305,0003 bd3 ba1.5k sqft9239 Tweed Pl, Glen Allen, VA 23060For SaleMLS ID #2616066, Brandon Allen, River City Elite Properties - Real Broker. CVRMLS
- $325,0004 bd2 ba1.3k sqft4502 Corbin St, Richmond, VA 23222For SaleMLS ID #2613079, Anita Blue, BHG Base Camp. CVRMLS
- $375,0004 bd2 ba1.4k sqft5002 Bethlehem Rd, Richmond, VA 23230For SaleMLS ID #2614087, Tom Weir, KW Metro Center. CVRMLS
- $449,9993 bd2 ba1.4k sqft414 Keats Rd, Henrico, VA 23229For SaleMLS ID #2614269, Jenny Maraghy, Compass. CVRMLS
- $310,0003 bd2 ba1.3k sqft1723 Porter St, Richmond, VA 23224For SaleMLS ID #2619628, Shonda Howie, ICON Realty Group, ERA Powered. CVRMLS
- $329,9503 bd2 ba1.1k sqft202 S Cedar Ave, Henrico, VA 23075For SaleMLS ID #2615152, Maria Andrea Febres, Spring Hill Real Estate. CVRMLS
- $360,0003 bd2 ba1.3k sqft1343 Bartlett Rd, Henrico, VA 23231For SaleMLS ID #2616087, Shannon Russell, BHG Base Camp. CVRMLS
