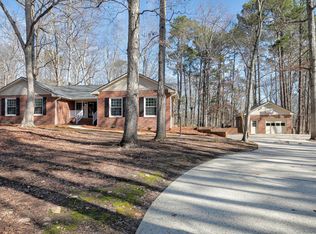
Welcome Home to Nottingham Forest! This meticulously maintained, brick ranch sits on a private corner lot, offering 1.13 acres of peaceful surroundings and over 1800 square feet of comfortable living space.
Step inside to find spacious bedrooms, perfect for relaxation and retreat. The sunroom with an EZE Breeze system invites year-round enjoyment, allowing you to savor the serene outdoor views regardless of the weather.
But let's talk about the real star of the show: the detached 2-car garage and workshop. Complete with a heavy-duty air compressor that's plumbed with retractable hose reels and more storage than you'll know what to do with. This is the ultimate playground for the car enthusiast, DIY expert, or weekend warrior. Got a project? This garage has got you covered. And, with a 2-car carport on the side of the house, there's plenty of room for whatever you're driving—or, let's be honest, collecting.
Located in an established neighborhood with no HOA, you'll enjoy the best of both worlds—tranquility and privacy, yet close to all the conveniences you need. This home, lovingly cared for by its original owner, is the perfect place to start your next chapter.
Don't miss out on this unique opportunity to own a piece of Nottingham Forest!
Sold for $470,000
$470,000
8204 Ashwood Dr, Raleigh, NC 27603
3beds
1,817sqft
Single Family Residence
Built in 1978
1.13 Acres Lot
$486,500 Zestimate®
$259/sqft
$2,103 Estimated rent
Home value
$486,500
$462,000 - $516,000
$2,103/mo
Zestimate® history
Owner options
List your home for rent
$2,103/mo
Rent Zestimate®
Find your next renter with Zillow Rental Manager. Plus, with online applications, you can quickly screen prospective tenants – for free.
$2,103/mo
Rent Zestimate®
Refinance and save
$2,932/mo
Est. payment
Refinancing to a lower rate could help reduce your monthly payments and save thousands over the life of the loan.
$2,932/mo
Est. payment
Explore your selling options
Work with a Zillow partner agent
Leverage their expertise and Zillow's premium Showcase listings to get your home seen by more buyers.
Get startedList with your own agent
Get your home in front of millions of buyers by listing it on Zillow.
Learn how to do itSell it yourself
Take full control of how buyers see your home on Zillow by listing For Sale by Owner (FSBO).
List your homeWhat's special
Zillow last checked:
Listing updated:
Listed by:
Jon McBride 919-669-8647,
Coldwell Banker HPW
Bought with:
Debbie Holoman, 244434
RE/MAX United
Source: Doorify MLS,MLS#: 10052106
Facts & features
Interior
Bedrooms & bathrooms
- Bedrooms: 3
- Bathrooms: 2
- Full bathrooms: 2
- Main level bathrooms: 2
Primary bedroom
- Level: Main
- Area: 195 Square Feet
- Dimensions: 15 x 13
Bedroom 2
- Level: Main
- Area: 178.02 Square Feet
- Dimensions: 14.7 x 12.11
Bedroom 3
- Level: Main
- Area: 146.65 Square Feet
- Dimensions: 12.11 x 12.11
Primary bathroom
- Level: Main
- Area: 38.95 Square Feet
- Dimensions: 9.5 x 4.1
Bathroom 2
- Level: Main
- Area: 77.76 Square Feet
- Dimensions: 9.6 x 8.1
Dining room
- Level: Main
- Area: 134 Square Feet
- Dimensions: 10 x 13.4
Other
- Level: Main
- Area: 82.46 Square Feet
- Dimensions: 13.3 x 6.2
Kitchen
- Level: Main
- Area: 272.64 Square Feet
- Dimensions: 19.2 x 14.2
Living room
- Level: Main
- Area: 395.97 Square Feet
- Dimensions: 19.7 x 20.1
Other
- Description: carport
- Level: Main
- Area: 488.16 Square Feet
- Dimensions: 22.6 x 21.6
Other
- Description: carport storage
- Level: Main
- Area: 114.4 Square Feet
- Dimensions: 22 x 5.2
Other
- Description: detached garage
- Level: Main
- Area: 913.71 Square Feet
- Dimensions: 39.9 x 22.9
Sunroom
- Level: Main
- Area: 270.72 Square Feet
- Dimensions: 19.2 x 14.1
Heating
- Central, Fireplace(s), Forced Air
Cooling
- Central Air
Appliances
- Included: Dishwasher, Electric Range, Microwave, Refrigerator, Stainless Steel Appliance(s), Water Heater
- Laundry: Laundry Closet, Electric Dryer Hookup, Main Level, Washer Hookup
Features
- Eat-in Kitchen, Granite Counters, Storage, Bathtub/Shower Combination
- Flooring: Carpet, Ceramic Tile, Hardwood, Vinyl
- Basement: Crawl Space
- Number of fireplaces: 1
- Fireplace features: Gas Log, Masonry
- Common walls with other units/homes: No Common Walls
Interior area
- Total structure area: 1,817
- Total interior livable area: 1,817 sqft
- Finished area above ground: 1,817
- Finished area below ground: 0
Property
Parking
- Total spaces: 7
- Parking features: Attached Carport, Additional Parking, Driveway
- Garage spaces: 2
- Carport spaces: 2
- Covered spaces: 4
- Uncovered spaces: 3
Features
- Levels: One
- Stories: 1
- Patio & porch: Porch, Screened
Lot
- Size: 1.13 Acres
- Features: Corner Lot
Details
- Additional structures: Garage(s)
- Parcel number: 1609910335
- Special conditions: Standard
- Other equipment: Compressor
Construction
Type & style
- Home type: SingleFamily
- Architectural style: Ranch,Traditional
- Property subtype: Single Family Residence
Materials
- Brick
- Foundation: Brick/Mortar, Permanent
- Roof: Shingle
Condition
- New construction: No
- Year built: 1978
Utilities & green energy
- Sewer: Septic Tank
- Water: Community Water
Community & HOA
HOA
- Has HOA: No
Location
- Region: Raleigh
Financial & listing details
- Price per square foot: $259/sqft
- Tax assessed value: $417,118
- Annual tax amount: $2,610
- Date on market: 9/12/2024
- Listing agreement: Exclusive Right To Sell
- Listing terms: Cash,Conventional,FHA,VA Loan
Price history
| Date | Event | Price |
|---|---|---|
| 12/6/2024 | Sold | $470,000-1.1%$259/sqft |
Source:  Doorify MLS #10052106 Report a problem Doorify MLS #10052106 Report a problem | ||
| 10/9/2024 | Pending sale | $475,000$261/sqft |
Source: Doorify MLS #10052106 Report a problem | ||
| 9/12/2024 | Listed for sale | $475,000$261/sqft |
Source: Doorify MLS #10052106 Report a problem | ||
Public tax history
| Year | Property taxes | Tax assessment |
|---|---|---|
| 2025 | $2,914 +11.6% | $452,424 +8.5% |
| 2024 | $2,610 +19.1% | $417,118 +49.8% |
| 2023 | $2,191 +7.9% | $278,436 |
| 2022 | $2,031 +2.7% | $278,436 |
| 2021 | $1,977 +1.7% | $278,436 |
| 2020 | $1,944 +9.7% | $278,436 +29.7% |
| 2019 | $1,773 | $214,616 |
| 2018 | $1,773 +14.7% | $214,616 |
| 2017 | $1,546 +2.1% | $214,616 |
| 2016 | $1,515 -2.1% | $214,616 -2.4% |
| 2015 | $1,547 +5.5% | $219,910 |
| 2014 | $1,467 | $219,910 |
| 2013 | -- | $219,910 +4.3% |
| 2012 | -- | $210,789 |
| 2011 | -- | $210,789 |
| 2010 | -- | $210,789 |
| 2009 | -- | $210,789 |
| 2008 | -- | -- |
| 2007 | -- | -- |
| 2006 | -- | -- |
| 2005 | -- | -- |
| 2004 | -- | -- |
| 2003 | -- | -- |
| 2002 | -- | -- |
| 2001 | -- | -- |
Find assessor info on the county website
Neighborhood: 27603
Nearby homes
- $545,0003 bd3 ba2.2k sqft733 Shadywood Ln, Raleigh, NC 27603Sold
- $467,40011 bd-- ba1 sqft160 Fern Forest Dr, Raleigh, NC 27603Off Market

- $377,7003 bd2 ba2k sqft156 Fern Forest Dr, Raleigh, NC 27603Off Market
- $478,900-- bd5 ba1.9k sqft724 Shadywood Ln, Raleigh, NC 27603Off Market
- $343,200-- bd2 ba1.5k sqft152 Fern Forest Dr, Raleigh, NC 27603Off Market
- $570,9003 bd2 ba3k sqft8205 Ashwood Dr, Raleigh, NC 27603Off Market
- $412,100-- bd2 ba1.7k sqft200 Fern Forest Dr, Raleigh, NC 27603Off Market
- $416,3003 bd2 ba1.6k sqft729 Shadywood Ln, Raleigh, NC 27603Off Market
Nearby schools
GreatSchools rating
- 7/10Rand Road ElementaryGrades: PK-5Distance: 0.9 mi
- 3/10North Garner MiddleGrades: 6-8Distance: 4.7 mi
- 7/10South Garner HighGrades: 9-12Distance: 3 mi
Schools provided by the listing agent
- Elementary: Wake - Rand Road Elementary
- Middle: Wake - North Garner Middle
- High: Wake - South Garner High
Source: Doorify MLS. This data may not be complete. We recommend contacting the local school district to confirm school assignments for this home.
Get a cash offer in 3 minutes
Find out how much your home could sell for in as little as 3 minutes with a no-obligation cash offer.
Estimated market value
$486,500
Get a cash offer in 3 minutes
Find out how much your home could sell for in as little as 3 minutes with a no-obligation cash offer.
Estimated market value
$486,500
- North Carolina
- Wake County
- Raleigh
- 27603
- 8204 Ashwood Dr
