Discover exceptional space, flexibility, and opportunity in Henrico's desirable West End, ideally located just off Parham Road and minutes from I-64, Short Pump, and Downtown Richmond. Set on over 0.3 acres, this spacious home offers generously sized bedrooms throughout, beautiful hardwood flooring on the first and second floors, and tile bathrooms for timeless appeal. Every bedroom has it's own bathroom, making this space perfect for those wanting a personal sanctuary. Two inviting porches and two wood-burning fireplaces create warm, welcoming spaces to relax and entertain, while the basement adds incredible versatility. A standout feature is the two separate lower-level living spaces with private access, offering excellent potential for rental income, short-term rental opportunities, guest accommodations, or flexible multigenerational living. Enjoy the added convenience of a detached storage building, a long private driveway with abundant parking, and easy access to nearby parks, shopping, dining, and major commuter routes. Whether you're seeking room to grow, space to generate supplemental income, or simply a home that adapts to your lifestyle, this property offers endless possibilities.
For sale
Price cut: $35K (8/19)
$599,900
8204 Bronwood Rd, Henrico, VA 23229
6beds
3,964sqft
Single Family Residence
Built in 1964
0.34 Acres Lot
$-- Zestimate®
$151/sqft
$-- HOA
What's special
- 35 days |
- 1,578 |
- 73 |
Zillow last checked:
Listing updated:
Listed by:
Richard Sena bryan.waters@redfin.com,
Redfin Corporation 703-592-6913
Source: CVRMLS,MLS#: 2617852 Originating MLS: Central Virginia Regional MLS
Originating MLS: Central Virginia Regional MLSFacts & features
Interior
Bedrooms & bathrooms
- Bedrooms: 6
- Bathrooms: 8
- Full bathrooms: 7
- 1/2 bathrooms: 1
Primary bedroom
- Description: Ensuite, Stall Shower
- Level: First
- Dimensions: 0 x 0
Primary bedroom
- Description: Ensuite, Tub Shower
- Level: First
- Dimensions: 0 x 0
Bedroom 3
- Description: Ensuite, Tiled Shower
- Level: Second
- Dimensions: 0 x 0
Bedroom 4
- Description: Ensuite, Massive Balcony
- Level: Second
- Dimensions: 0 x 0
Bedroom 5
- Description: Windows, Closet
- Level: Basement
- Dimensions: 0 x 0
Additional room
- Description: Kitchenette, Exterior Door, Fireplace
- Level: Basement
- Dimensions: 0 x 0
Additional room
- Description: Separate Apt, Outside Entrance, Kitchenette 3
- Level: Basement
- Dimensions: 0 x 0
Additional room
- Description: Bedroom 6 (Separate Apt)
- Level: Basement
- Dimensions: 0 x 0
Dining room
- Description: Chair rail
- Level: First
- Dimensions: 0 x 0
Family room
- Description: Bay Window
- Level: First
- Dimensions: 0 x 0
Other
- Description: Tub & Shower
- Level: Basement
Other
- Description: Tub & Shower
- Level: First
Other
- Description: Tub & Shower
- Level: Second
Half bath
- Level: Basement
Half bath
- Level: First
Half bath
- Level: Second
Kitchen
- Description: Stainless Appliances
- Level: First
- Dimensions: 0 x 0
Laundry
- Description: Laundry Space for Separate Apt
- Level: Basement
- Dimensions: 0 x 0
Living room
- Description: Downstair from Main Living
- Level: Basement
- Dimensions: 0 x 0
Office
- Description: Kitchenette, Ensuite
- Level: First
- Dimensions: 0 x 0
Heating
- Baseboard, Hot Water, Oil, Other
Cooling
- Other, Window Unit(s)
Appliances
- Included: Washer/Dryer Stacked, Dishwasher, Electric Cooking, Electric Water Heater, Microwave, Refrigerator, Range Hood, Smooth Cooktop, Stove
- Laundry: Stacked
Features
- Bedroom on Main Level, Bay Window, Ceiling Fan(s), Separate/Formal Dining Room, Fireplace, Bath in Primary Bedroom
- Basement: Full,Finished
- Attic: Access Only
- Number of fireplaces: 2
- Fireplace features: Masonry, Wood Burning
Interior area
- Total interior livable area: 3,964 sqft
- Finished area above ground: 2,790
- Finished area below ground: 1,174
Property
Parking
- Parking features: Driveway, Off Street, Paved
- Has uncovered spaces: Yes
Features
- Levels: Three Or More
- Stories: 3
- Patio & porch: Balcony, Rear Porch, Porch
- Exterior features: Lighting, Porch, Storage, Shed, Paved Driveway
- Pool features: None
- Fencing: None
Lot
- Size: 0.34 Acres
- Features: Landscaped
Details
- Parcel number: 7577490825
- Zoning description: R3
Construction
Type & style
- Home type: SingleFamily
- Architectural style: Cape Cod
- Property subtype: Single Family Residence
Materials
- Brick
- Roof: Composition
Condition
- Resale
- New construction: No
- Year built: 1964
Utilities & green energy
- Sewer: Public Sewer
- Water: Public
Community & HOA
Community
- Subdivision: Parham Hills
Location
- Region: Henrico
Financial & listing details
- Price per square foot: $151/sqft
- Tax assessed value: $465,800
- Annual tax amount: $3,786
- Date on market: 7/17/2026
- Ownership: Individuals
- Ownership type: Sole Proprietor
Estimated market value
Not available
Estimated sales range
Not available
Not available
Price history
| Date | Event | Price |
|---|---|---|
| 8/19/2026 | Price change | $599,900-5.5%$151/sqft |
Source:  CVRMLS #2617852 Report a problem CVRMLS #2617852 Report a problem | ||
| 7/18/2026 | Listed for sale | $634,900+176%$160/sqft |
Source: CVRMLS #2617852 Report a problem | ||
| 10/20/2017 | Sold | $230,000$58/sqft |
Source: CVRMLS #1730153 Report a problem | ||
Public tax history
| Year | Property taxes | Tax assessment |
|---|---|---|
| 2025 | $3,786 +6.8% | $456,200 +9.4% |
| 2024 | $3,545 +3.7% | $417,000 +3.7% |
| 2023 | $3,419 +9% | $402,200 +9% |
| 2022 | $3,137 +5.3% | $369,100 +7.8% |
| 2021 | $2,980 +28.8% | $342,500 +6.9% |
| 2020 | $2,313 +2% | $320,400 +20.5% |
| 2019 | $2,269 +0% | $265,900 +2% |
| 2018 | $2,269 | $260,800 +5.7% |
| 2017 | -- | $246,700 +3.4% |
| 2016 | $2,076 +4.4% | $238,600 +4.4% |
| 2015 | $1,988 | $228,500 |
| 2014 | $1,988 | $228,500 -0.1% |
| 2013 | -- | $228,800 |
| 2012 | -- | $228,800 -6.6% |
| 2011 | -- | $244,900 -4.1% |
| 2010 | -- | $255,300 -6.1% |
| 2009 | -- | $271,800 |
Find assessor info on the county website
Monthly payment
Est. payment
Payment breakdown
Explore the cost of this home by adjusting the details. Changes won't be saved.Climate risks
Neighborhood: Parham Hills
Nearby schools
GreatSchools rating
- 1/10Ridge Elementary SchoolGrades: PK-5Distance: 0.8 mi
- 5/10Tuckahoe Middle SchoolGrades: 6-8Distance: 0.6 mi
- 3/10Tucker High SchoolGrades: 9-12Distance: 0.9 mi
Schools provided by the listing agent
- Elementary: Ridge
- Middle: Tuckahoe
- High: Tucker
Source: CVRMLS. This data may not be complete. We recommend contacting the local school district to confirm school assignments for this home.
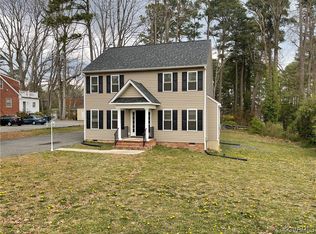
- $433,0003 bd2 ba1.8k sqft8202 Bronwood Rd, Henrico, VA 23229Off Market
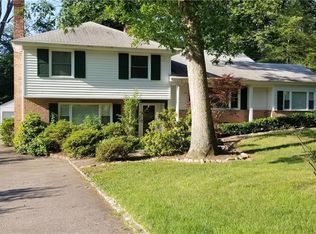
- $409,4003 bd3 ba1.9k sqft8206 Bronwood Rd, Henrico, VA 23229Off Market
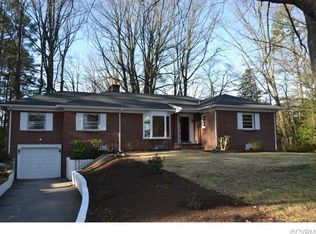
- $495,5003 bd3 ba1.8k sqft8205 Gwinnett Rd, Henrico, VA 23229Off Market
- $494,0004 bd3 ba2.4k sqft8203 Gwinnett Rd, Henrico, VA 23229Off Market
- $395,8003 bd1 ba1.9k sqft8208 Bronwood Rd, Henrico, VA 23229Off Market
- $550,0004 bd3 ba2.4k sqft8207 Gwinnett Rd, Henrico, VA 23229Sold
- $9,6004 bd2 ba1.4k sqft2104 Fordson Rd, Henrico, VA 23229Off Market
- $437,8004 bd3 ba1.7k sqft8203 Bronwood Rd, Henrico, VA 23229Off Market
A local agent can set up tours, give advice and negotiate with sellers.
Similar homes
- $624,9504 bd2 ba1.9k sqft1002 Normandy Dr, Henrico, VA 23229For Sale
 MLS ID #2616746, Will Guza, Joyner Fine Properties. CVRMLS
 - $599,9505 bd4 ba3.1k sqft1516 Ednam Forest Dr, Henrico, VA 23238For Sale
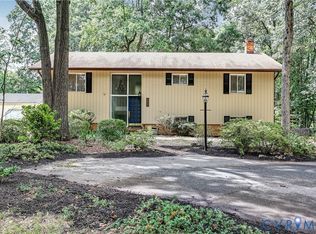 MLS ID #2622295, Paul Gee, Long & Foster REALTORS. CVRMLS
 - $460,0005 bd3 ba3.1k sqft9314 Newhall Rd, Henrico, VA 23229For Sale
 MLS ID #2618764, Tim Corbett, Augie Lange Realty Inc. CVRMLS
 - $699,0004 bd3 ba2.3k sqft404 Aubery Rd, Henrico, VA 23229For Sale
 MLS ID #2620060, Megan Foster, Providence Hill Real Estate. CVRMLS
 - $599,0005 bd4 ba2.3k sqft1323 Avondale Ave, Richmond, VA 23227For SaleMLS ID #2622317, Diana Lemus, Real Broker LLC. CVRMLS
- $650,0004 bd3 ba2.3k sqft9011 Midway Rd, Henrico, VA 23229For SaleMLS ID #2618181, Melissa Shaheen, Shaheen Ruth Martin & Fonville. CVRMLS
- $595,0005 bd3 ba2.2k sqft2623 Northumberland Ave, Richmond, VA 23220For SaleMLS ID #2621432, Danae Dobler, EXP Realty, LLC. CVRMLS
- $725,0003 bd3 ba2.7k sqft602 Red Maple Dr, Manakin Sabot, VA 23103For SaleMLS ID #2622606, Maria Brent, The Steele Group. CVRMLS
- $630,0004 bd4 ba3.2k sqft11390 Rocky Ridge Rd, Glen Allen, VA 23059For SaleMLS ID #2619592, Austin Highfill, KW Metro Center. CVRMLS
- $459,0005 bd3 ba2.1k sqft10109 Waltham Dr, Henrico, VA 23238For SaleMLS ID #2614505, Todd Boyd, Boyd Realty Group. CVRMLS
- $675,0005 bd4 ba3k sqft3621 Rolridge Rd, Henrico, VA 23233For SaleMLS ID #2521388, Verria Hairston, Opendoor Brokerage LLC. CVRMLS
- $699,0005 bd4 ba2.9k sqft3700 Bremerton Dr, Henrico, VA 23233For SaleMLS ID #2616339, Matthew Sugg, J&H Capital LLC. CVRMLS
- $624,9006 bd3 ba3k sqft1100 Goswick Ridge Rd, Midlothian, VA 23114For SaleMLS ID #2614753, Cabell Childress, Long & Foster REALTORS. CVRMLS
- $599,0005 bd5 ba3.5k sqft1716 Monteiro Ave, Richmond, VA 23222For SaleMLS ID #2612819, Kelly Trask, Samson Properties. CVRMLS
- $665,0004 bd3 ba3.1k sqft2039 Shadow Creek Ct, Powhatan, VA 23139For SaleMLS ID #2621263, Nicole Smith, Open Gate Realty Group. CVRMLS
- $585,0003 bd3 ba2.7k sqft2615 Barton Ave, Richmond, VA 23222For SaleMLS ID #2621779, Stephany Lopez, CapCenter. CVRMLS
- $459,9504 bd3 ba2k sqft8291 Briarthorn Ct, Mechanicsville, VA 23116For SaleMLS ID #2618939, Eugene Bordonie, Hometown Realty. CVRMLS
- $565,0005 bd3 ba3.4k sqft5849 Hereld Green Dr, Chesterfield, VA 23832For SaleMLS ID #2619466, Cindy Hawkins, Praxis Realty Inc. CVRMLS
- $575,0005 bd3 ba3.1k sqft9660 Morley Rd, Midlothian, VA 23112For SaleMLS ID #2607532, Bernard Ramirez, HomeLife Access Realty. CVRMLS
- $510,0003 bd4 ba2k sqft3931 Liesfeld Pl, Glen Allen, VA 23060For SaleMLS ID #2621271, Wally Hughes, RE/MAX Commonwealth. CVRMLS
