Brownsville doesn't see opportunities like this often. Located in one of Bethany's most established and sought-after neighborhoods, this expansive 4,500+ square foot home offers an exceptional combination of size, flexibility, and long-term potential. Recently repositioned in price to allow the next owner the opportunity to personalize and update the home to their own taste, this is a rare chance to create a truly custom residence in a premier location.
Meticulously maintained, the home features multiple living and dining spaces designed for both everyday living and entertaining, including formal living and dining rooms, a spacious secondary living room with a fireplace, and a bright breakfast nook just off the kitchen.
A standout feature is the first-floor primary suite with a fully accessible bath, making it ideal for long-term livability or multigenerational living. The main level also offers a dedicated home office, abundant storage, and two powder baths.
Outside, enjoy your own private retreat with an in-ground pool and spa, beautifully maintained landscaping, brick and iron fencing, and a charming gazebo—perfect for relaxing or entertaining.
Upstairs, you'll find a second primary suite with an en suite bath and private balcony access, generously sized secondary bedrooms, flexible living spaces, a large climate-controlled bonus room with endless possibilities, and a second laundry area for added convenience.
Additional highlights include a whole-home generator and an oversized three-car garage with epoxy floors and built-in storage.
Homes of this size and versatility rarely become available in Brownsville. With over 4,500 square feet, two primary suites, pool and spa, and an attractive new price that allows room for future updates, this is an outstanding opportunity to own a truly exceptional home in one of Bethany's most desirable neighborhoods. Owner may carry with qualified terms.
For sale
Price cut: $45K (7/6)
$505,000
8204 Brownsville Ln, Bethany, OK 73008
4beds
4,576sqft
Single Family Residence
Built in 1983
0.3 Acres Lot
$499,000 Zestimate®
$110/sqft
$-- HOA
What's special
Beautifully maintained landscapingGenerously sized secondary bedroomsBrick and iron fencingAbundant storageDedicated home officeLarge climate-controlled bonus roomFlexible living spaces
- 146 days
- 933
- 44
Zillow last checked:
Listing updated:
Listed by:
Ronald Jordan 210-279-7990,
OKC Metro Group Realty,
Doug Arnett 405-202-2002,
OKC Metro Group
Source: MLSOK/OKCMAR as distributed by MLS GRID,MLS#: 1224154
Facts & features
Interior
Bedrooms & bathrooms
- Bedrooms: 4
- Bathrooms: 5
- Full bathrooms: 3
- 1/2 bathrooms: 2
Heating
- Has Heating (Unspecified Type)
Cooling
- Has cooling: Yes
Appliances
- Laundry: Laundry Room
Features
- Windows: Window Treatments
- Number of fireplaces: 2
- Fireplace features: Wood Burning
Interior area
- Total structure area: 4,576
- Total interior livable area: 4,576 sqft
Video & virtual tour
Property
Parking
- Total spaces: 3
- Parking features: Garage
- Garage spaces: 3
Accessibility
- Accessibility features: Accessible Bedroom, Accessible Full Bath
Features
- Levels: Two
- Stories: 2
- Patio & porch: Porch
- Exterior features: Balcony, Rain Gutters
- Has private pool: Yes
- Pool features: Diving Board, Pool/Spa Combo
- Has spa: Yes
- Spa features: Spa/Hot Tub
Lot
- Size: 0.3 Acres
- Features: Interior Lot
Details
- Additional structures: Gazebo, Outbuilding
- Parcel number: 8204NONEBrownsville73008
- Special conditions: None
Construction
Type & style
- Home type: SingleFamily
- Architectural style: Tudor,Victorian
- Property subtype: Single Family Residence
Materials
- Brick & Frame
- Foundation: Slab
- Roof: Composition
Condition
- Year built: 1983
Community & HOA
Location
- Region: Bethany
Financial & listing details
- Price per square foot: $110/sqft
- Tax assessed value: $364,780
- Annual tax amount: $4,778
- Date on market: 4/15/2026
- Listing terms: Cash,Conventional,Sell FHA or VA
Estimated market value
$499,000
$474,000 - $524,000
$4,153/mo
Price history
| Date | Event | Price |
|---|---|---|
| 8/19/2026 | Listed for sale | $505,000$110/sqft |
Source:  MLSOK/OKCMAR as distributed by MLS GRID #1224154 Report a problem MLSOK/OKCMAR as distributed by MLS GRID #1224154 Report a problem | ||
| 8/18/2026 | Pending sale | $505,000$110/sqft |
Source: MLSOK/OKCMAR as distributed by MLS GRID #1224154 Report a problem | ||
| 7/6/2026 | Price change | $505,000-8.2%$110/sqft |
Source: MLSOK/OKCMAR as distributed by MLS GRID #1224154 Report a problem | ||
| 4/15/2026 | Listed for sale | $550,000-4.9%$120/sqft |
Source: MLSOK/OKCMAR as distributed by MLS GRID #1224154 Report a problem | ||
| 3/14/2026 | Listing removed | $578,500$126/sqft |
Source: MLSOK/OKCMAR as distributed by MLS GRID #1202524 Report a problem | ||
| 2/26/2026 | Price change | $578,500-0.2%$126/sqft |
Source: MLSOK/OKCMAR as distributed by MLS GRID #1202524 Report a problem | ||
| 1/11/2026 | Price change | $579,500-1.7%$127/sqft |
Source: MLSOK/OKCMAR as distributed by MLS GRID #1202524 Report a problem | ||
| 12/2/2025 | Listed for sale | $589,500$129/sqft |
Source: MLSOK/OKCMAR as distributed by MLS GRID #1202524 Report a problem | ||
Public tax history
| Year | Property taxes | Tax assessment |
|---|---|---|
| 2025 | $4,779 +4.5% | $40,125 +3% |
| 2024 | $4,574 +1% | $38,956 +3% |
| 2023 | $4,531 +12.7% | $37,821 +3% |
| 2022 | $4,020 +3.5% | $36,720 +3% |
| 2021 | $3,883 +3.5% | $35,651 +3% |
| 2020 | $3,753 +22.7% | $34,613 +3% |
| 2019 | $3,059 -1.5% | $33,605 -1.5% |
| 2018 | $3,105 -18.4% | $34,100 -3.3% |
| 2017 | $3,808 | $35,254 +1.1% |
| 2016 | $3,808 +2.7% | $34,869 +2.8% |
| 2015 | $3,709 +14.5% | $33,935 +3% |
| 2014 | $3,239 | $32,947 +3% |
| 2013 | -- | $31,988 -4.9% |
| 2012 | -- | $33,643 -5.6% |
| 2011 | -- | $35,631 -4.7% |
| 2010 | -- | $37,386 +5% |
| 2009 | -- | $35,606 +2.4% |
| 2008 | -- | $34,770 +5% |
| 2007 | -- | $33,115 +5% |
| 2006 | -- | $31,538 +5% |
| 2005 | -- | $30,036 -88.5% |
| 2004 | $2,606 | $260,062 +809.1% |
| 2003 | -- | $28,606 +10.2% |
| 2002 | -- | $25,947 -2.8% |
| 2001 | -- | $26,698 -0.6% |
| 2000 | -- | $26,862 +0% |
| 1999 | -- | $26,860 |
Find assessor info on the county website
Monthly payment
Est. payment
Payment breakdown
Explore the cost of this home by adjusting the details. Changes won't be saved.Climate risks
Neighborhood: 73008
Nearby schools
Schools provided by the listing agent
- Elementary: Overholser ES
- Middle: Western Oaks MS
- High: Putnam City West HS
Source: MLSOK/OKCMAR as distributed by MLS GRID. This data may not be complete. We recommend contacting the local school district to confirm school assignments for this home.


Similar homes
- $415,0003 bd3 ba3k sqft3501 N Flamingo Ave, Bethany, OK 73008For Sale
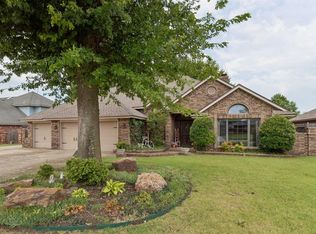 MLS ID #1236138, Stephen Franz, Elite Real Estate & Dev.. MLSOK/OKCMAR as distributed by MLS GRID
 - $525,0004 bd4 ba4.1k sqft6309 Beaver Creek Rd, Oklahoma City, OK 73162For Sale
 MLS ID #1236831, Graham Ramsay, Copper Creek Real Estate. MLSOK/OKCMAR as distributed by MLS GRID
 - $499,0004 bd3 ba3.8k sqft3328 Willow Brook Rd, Oklahoma City, OK 73120For Sale
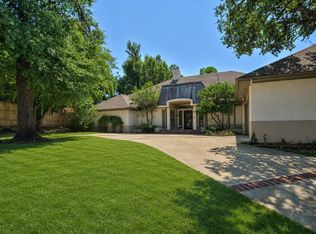 MLS ID #1236302, Brian Jamison, Salt Real Estate Inc. MLSOK/OKCMAR as distributed by MLS GRID
 - $537,5004 bd4 ba3k sqft320 NW 151st Pl, Edmond, OK 73013For Sale
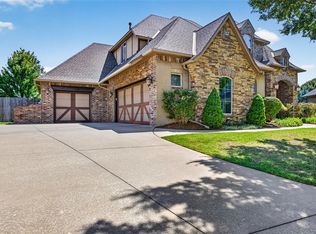 MLS ID #1247784, Judy Bachman, Chinowth & Cohen. MLSOK/OKCMAR as distributed by MLS GRID
