Skip main navigation
Closed
  • Price Unknown

    8204 Cahill Dr, Austin, TX 78729

    4beds
    1,742sqft
    Single Family Residence
    Built in 1983
    6,616 Square Feet Lot
    $440,300 Zestimate®
    $--/sqft
    $2,213 Estimated rent

    Home value

    $440,300

    $409,000 - $471,000

    $2,213/mo

    Zestimate® history
    Loading
    Loading...

    Owner options

    List your home for rent

    $2,213/mo

    Rent Zestimate®

    Find your next renter with Zillow Rental Manager. Plus, with online applications, you can quickly screen prospective tenants – for free.

    Learn more

    $2,213/mo

    Rent Zestimate®

    Refinance and save

    $100/mo

    Est. payment

    Refinancing to a lower rate could help reduce your monthly payments and save thousands over the life of the loan.

    See today's rates

    $100/mo

    Est. payment

    Explore your selling options

    Work with a Zillow partner agent

    Leverage their expertise and Zillow's premium Showcase listings to get your home seen by more buyers.

    Get started

    List with your own agent

    Get your home in front of millions of buyers by listing it on Zillow.

    Learn how to do it

    Sell it yourself

    Take full control of how buyers see your home on Zillow by listing For Sale by Owner (FSBO).

    List your home

    What's special

    Dual modern vanitiesModern ceiling fansStunning remodeled bathroomStainless-steel appliancesGranite countertopGranite countertopsOpen airy feel
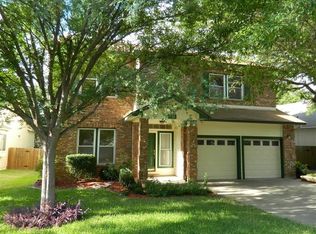
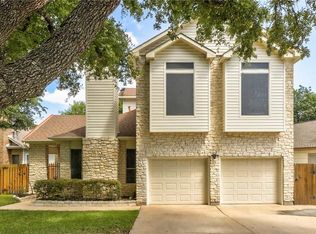
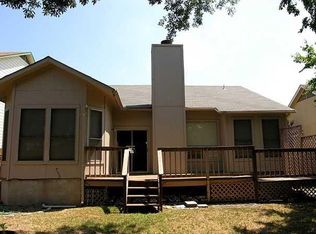
    Super charming 3 bedroom PLUS a home office/flex room/4th bedroom!! Fantastic opportunity to own a beautifully updated single-story home in NW Austin, just two blocks from the HOA pool and park. This light-filled home features soaring ceilings and an open, airy feel throughout. At its center is a bright kitchen with white cabinetry, granite countertops, a modern backsplash, and stainless-steel appliances. Just off the kitchen, a sunny flex room with a skylight and sliding glass door to the backyard makes a perfect home office, studio, or flex 4th bedroom. The primary suite is separate from the other bedrooms, framed by bay windows overlooking the backyard, and showcases a stunning remodeled bathroom with dual modern vanities, a freestanding tub, and a walk-in shower. The secondary bathroom has also been updated with a granite countertop and stylish finishes. Additional upgrades include elegant lighting, modern ceiling fans, hard flooring throughout, except for the sunroom, and new roof shingles just installed! Step outside to relax on the charming covered front porch or entertain on the back patio with an extended deck. Just around the corner from Hunters Chase HOA Park, offering a pool, playgrounds, tennis and pickleball. Zoned to highly rated Round Rock ISD schools, including an elementary school a few blocks away. This prime location in Austin’s tech corridor is less than 2 miles from the new Apple campus and minutes from major highways, top employers, shopping, and dining - plus The Domain, Austin’s second downtown, is only 10 minutes away!

    Zillow last checked:

    Listing updated:

    Listed by:

    Laurie Flood 512-576-1504,

    Keller Williams Realty NW

    Bought with:

    NON-MEMBER AGENT TEAM, TREC #null

    Non Member Office

    , TREC #null

    Source: Central Texas MLS,MLS#: 583404MLS LogoOriginating MLS: Williamson County Association of REALTORS

    Facts & features

    Interior

    Bedrooms & bathrooms
    • Bedrooms: 4
    • Bathrooms: 2
    • Full bathrooms: 2
    Primary bedroom
    • Level: Main
    Primary bathroom
    • Level: Main
    Kitchen
    • Level: Main
    Living room
    • Level: Main
    Heating
    • Central, Natural Gas
    Cooling
    • Central Air, Electric
    Appliances
    • Included: Dishwasher, Gas Cooktop, Disposal, Gas Water Heater, Oven, Refrigerator, Vented Exhaust Fan, Some Electric Appliances, Some Gas Appliances, Built-In Oven, Cooktop, Microwave
    • Laundry: Washer Hookup, Gas Dryer Hookup, Inside, Main Level, Laundry Room
    Features
    • Ceiling Fan(s), Double Vanity, Garden Tub/Roman Tub, High Ceilings, His and Hers Closets, Home Office, Multiple Living Areas, Multiple Closets, Pull Down Attic Stairs, Soaking Tub, Separate Shower, Tub Shower, Window Treatments, Breakfast Bar, Granite Counters, Kitchen/Family Room Combo, Kitchen/Dining Combo, Pantry
    • Flooring: Laminate, Tile
    • Windows: Window Treatments
    • Attic: Pull Down Stairs
    • Number of fireplaces: 1
    • Fireplace features: Fireplace Screen, Living Room, Wood Burning
    Interior area
    • Total interior livable area: 1,742 sqft

    Property

    Parking
    • Total spaces: 2
    • Parking features: Attached, Garage
    • Attached garage spaces: 2
    Features
    • Levels: One
    • Stories: 1
    • Patio & porch: Deck, Patio
    • Exterior features: Deck, Patio
    • Pool features: Community, In Ground, Outdoor Pool
    • Fencing: Back Yard,Wood
    • Has view: Yes
    • View description: None
    • Body of water: None
    Lot
    • Size: 6,616 Square Feet
    Details
    • Parcel number: R065197

    Construction

    Type & style
    • Home type: SingleFamily
    • Architectural style: None
    • Property subtype: Single Family Residence
    Materials
    • Brick Veneer, Masonry, Wood Siding
    • Foundation: Slab
    • Roof: Composition,Shingle
    Condition
    • Resale
    • Year built: 1983

    Utilities & green energy

    • Sewer: Public Sewer
    • Water: Public
    • Utilities for property: Electricity Available, Natural Gas Available, Underground Utilities

    Community & HOA

    Community
    • Features: Playground, Park, Tennis Court(s), Community Pool, Gutter(s), Street Lights, Sidewalks
    • Security: Smoke Detector(s)
    • Subdivision: Hunters Chase Sec 01
    HOA
    • Has HOA: Yes
    • HOA fee: $100 quarterly
    • HOA name: Hunters Chase POA
    Location
    • Region: Austin

    Financial & listing details

    • Tax assessed value: $416,737
    • Annual tax amount: $8,340
    • Date on market: 7/2/2025
    • Cumulative days on market: 120 days
    • Listing agreement: Exclusive Right To Sell
    • Listing terms: Cash,Conventional,FHA,VA Loan
    • Electric utility on property: Yes
    • Road surface type: Paved

    Price history

    DateEventPrice
    10/30/2025Sold--
    Source: Central Texas MLS #583404 Report a problem
    10/30/2025Pending sale$459,900$264/sqft
    Source: Central Texas MLS #583404 Report a problem
    9/20/2025Contingent$459,900$264/sqft
    Source: Central Texas MLS #583404 Report a problem
    9/4/2025Listed for sale$459,900$264/sqft
    Source: Central Texas MLS #583404 Report a problem
    8/28/2025Contingent$459,900$264/sqft
    Source: Central Texas MLS #583404 Report a problem
    8/1/2025Price change$459,900-3.2%$264/sqft
    Source: Central Texas MLS #583404 Report a problem
    7/2/2025Listed for sale$475,000+137.5%$273/sqft
    Source: Central Texas MLS #583404 Report a problem
    5/3/2023Listing removed--
    Source: Zillow Rentals Report a problem
    4/25/2023Listed for rent$2,095+16.4%$1/sqft
    Source: Zillow Rentals Report a problem
    6/18/2019Listing removed$1,800$1/sqft
    Source: Keyrenter Austin Report a problem
    5/2/2019Listed for rent$1,800+2.9%$1/sqft
    Source: Keyrenter Austin Report a problem
    5/3/2018Listing removed$1,750$1/sqft
    Source: Keyrenter Property Management #7315095 Report a problem
    4/27/2018Listed for rent$1,750$1/sqft
    Source: Keyrenter Austin #7315095 Report a problem
    8/6/2013Listing removed$200,000$115/sqft
    Source: KWRI-1, LTD #9978415 Report a problem
    7/1/2013Pending sale$200,000$115/sqft
    Source: KWRI-1, LTD #9978415 Report a problem
    6/27/2013Listed for sale$200,000$115/sqft
    Source: KWRI-1, LTD #9978415 Report a problem

    Public tax history

    YearProperty taxesTax assessment
    2025$8,340 +12.5%$416,737 +6.1%
    2024$7,417 +5.5%$392,623 +3.7%
    2023$7,033 -28%$378,561 -21.8%
    2022$9,770 +27.5%$484,339 +41.5%
    2021$7,661 +22.4%$342,366 +19.1%
    2020$6,257 +6.5%$287,396 +2.9%
    2019$5,875 +7.2%$279,231 +0.4%
    2018$5,482 $278,028 +10%
    2017$5,482 +6.6%$252,753 +7.7%
    2016$5,143 +14.7%$234,577 +10%
    2015$4,483 $213,252 +10%
    2014$4,483 $193,865 +12.4%
    2013-- $172,405 +5.1%
    2012-- $164,034 -6%
    2011-- $174,542 +2.8%
    2010-- $169,747 +2.4%
    2009-- $165,847 +14.5%
    2007-- $144,786 +1.4%
    2006-- $142,821 -4.1%
    2005-- $148,891 +3.8%
    2004-- $143,496 +3.5%
    2003-- $138,671 -2.7%
    2002-- $142,588 -1.9%
    2001-- $145,352
    Find assessor info on the county website

    Neighborhood: Jollyville

    Nearby schools

    GreatSchools rating
    Schools provided by the listing agent
    • Elementary: Pond Springs Elementary School
    • Middle: Deerpark Middle School
    • High: McNeil High School
    • District: Round Rock ISD

    Source: Central Texas MLS. This data may not be complete. We recommend contacting the local school district to confirm school assignments for this home.

    Get a cash offer in 3 minutes
    Find out how much your home could sell for in as little as 3 minutes with a no-obligation cash offer.
    Estimated market value
    $440,300
    Get a cash offer in 3 minutes
    Find out how much your home could sell for in as little as 3 minutes with a no-obligation cash offer.
    Estimated market value
    $440,300