MLS# 21099096 - Built by Trophy Signature Homes - Ready Now! ~ A floor plan that epitomizes grace and functionality, offering a harmonious blend of classic charm and modern comfort - the Magnolia. Designed with thorough attention to detail, this layout creates an inviting space ideal for both relaxed living and elegant entertaining. In essence, the Magnolia floor plan offers a perfect blend of elegance and everyday convenience, delivering a living experience that is both refined and accommodating. Discover the Magnolia, where timeless beauty meets modern living.
Pending
Price cut: $12K (7/14)
$327,990
8204 Coastal Ln, Aubrey, TX 76227
4beds
2,082sqft
:
Get pre-qualified$2,510/mo
Single Family Residence
Built in 2025
4,599 Square Feet Lot
$323,900 Zestimate®
$158/sqft
$65/mo HOA
What's special
- 260 days |
- 135 |
- 5 |
Zillow last checked:
Listing updated:
Listed by:
Ben Caballero 888-872-6006,
HomesUSA.com 888-872-6006
Source: NTREIS,MLS#: 21099096
Facts & features
Interior
Bedrooms & bathrooms
- Bedrooms: 4
- Bathrooms: 3
- Full bathrooms: 2
- 1/2 bathrooms: 1
Primary bedroom
- Level: First
- Dimensions: 13 x 14
Bedroom
- Level: Second
- Dimensions: 9 x 11
Bedroom
- Level: Second
- Dimensions: 13 x 11
Bedroom
- Level: Second
- Dimensions: 11 x 10
Bonus room
- Level: Second
- Dimensions: 12 x 14
Dining room
- Level: First
- Dimensions: 14 x 8
Kitchen
- Level: First
- Dimensions: 18 x 11
Living room
- Level: First
- Dimensions: 14 x 10
Utility room
- Level: First
- Dimensions: 9 x 6
Heating
- Central, Electric
Cooling
- Central Air, Ceiling Fan(s), Zoned
Appliances
- Included: Dishwasher, Electric Cooktop, Electric Oven, Electric Range, Disposal, Microwave, Tankless Water Heater
- Laundry: Washer Hookup, Electric Dryer Hookup, Laundry in Utility Room
Features
- Decorative/Designer Lighting Fixtures, High Speed Internet, Open Floorplan, Pantry, Cable TV, Vaulted Ceiling(s), Walk-In Closet(s)
- Flooring: Carpet, Luxury Vinyl Plank, Tile
- Has basement: No
- Has fireplace: No
Interior area
- Total interior livable area: 2,082 sqft
Property
Parking
- Total spaces: 2
- Parking features: Door-Single
- Attached garage spaces: 2
Features
- Levels: Two
- Stories: 2
- Patio & porch: Covered
- Exterior features: Lighting, Private Yard, Rain Gutters
- Pool features: None, Community
- Fencing: Back Yard
Lot
- Size: 4,599 Square Feet
- Dimensions: 40 x 115
Details
- Parcel number: 8204 Coastal
Construction
Type & style
- Home type: SingleFamily
- Architectural style: Craftsman,Contemporary/Modern,Detached
- Property subtype: Single Family Residence
Materials
- Brick, Rock, Stone
- Foundation: Slab
- Roof: Composition
Condition
- Year built: 2025
Utilities & green energy
- Utilities for property: Cable Available
Green energy
- Energy efficient items: Appliances, HVAC, Insulation, Lighting
- Water conservation: Low-Flow Fixtures, Water-Smart Landscaping
Community & HOA
Community
- Features: Playground, Pool, Tennis Court(s), Trails/Paths, Curbs
- Security: Carbon Monoxide Detector(s), Smoke Detector(s)
- Subdivision: Belmont
HOA
- Has HOA: Yes
- Services included: Maintenance Grounds
- HOA fee: $775 annually
- HOA name: Neighborhood Management, Inc
- HOA phone: 972-359-1548
Location
- Region: Aubrey
Financial & listing details
- Price per square foot: $158/sqft
- Date on market: 11/7/2025
- Cumulative days on market: 259 days
Estimated market value
$323,900
$308,000 - $340,000
$2,473/mo
Price history
| Date | Event | Price |
|---|---|---|
| 7/16/2026 | Pending sale | $327,990$158/sqft |
Source: NTREIS #21099096 Report a problem | ||
| 7/14/2026 | Price change | $327,990-3.5%$158/sqft |
Source:  Trophy Signature Homes Report a problem Trophy Signature Homes Report a problem | ||
| 1/16/2026 | Price change | $339,990-0.6%$163/sqft |
Source: Trophy Signature Homes Report a problem | ||
| 1/1/2026 | Price change | $341,990-2.3%$164/sqft |
Source: Trophy Signature Homes Report a problem | ||
| 12/3/2025 | Price change | $349,990-0.8%$168/sqft |
Source: Trophy Signature Homes Report a problem | ||
| 10/28/2025 | Listed for sale | $352,990$170/sqft |
Source: Trophy Signature Homes Report a problem | ||
Public tax history
Tax history is unavailable.
Monthly payment
Est. payment
Payment breakdown
Explore the cost of this home by adjusting the details. Changes won't be saved.Climate risks
Neighborhood: 76227
Nearby schools
GreatSchools rating
- 5/10Jackie Fuller Elementary SchoolGrades: PK-5Distance: 3.5 mi
- 6/10Aubrey Middle SchoolGrades: 6-8Distance: 2.7 mi
- 6/10Aubrey High SchoolGrades: 9-12Distance: 2 mi
Schools provided by the listing agent
- Elementary: Jackie Fuller
- Middle: Aubrey
- High: Aubrey
- District: Aubrey ISD
Source: NTREIS. This data may not be complete. We recommend contacting the local school district to confirm school assignments for this home.
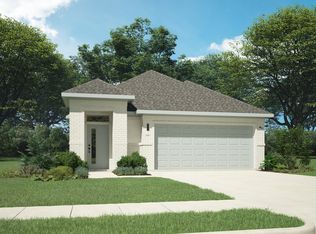
- $297,9903 bd2 ba1.6k sqft8208 Coastal Ln, Aubrey, TX 76227New Construction

- $--4 bd4 ba2.5k sqft8232 Coastal Ln, Aubrey, TX 76227Sold
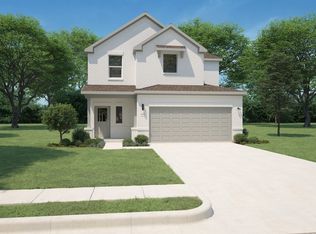
- $--4 bd3 ba2k sqft8236 Coastal Ln, Aubrey, TX 76227Sold
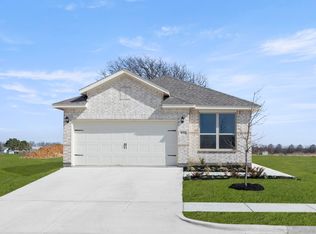
- $302,1223 bd2 ba1.4k sqft8224 Kingfisher Rd, Aubrey, TX 76227New Construction
- $364,6373 bd2 ba1.7k sqft8108 Kingfisher Rd, Pilot Point, TX 76258New Construction
- $319,3203 bd2 ba1.5k sqft8216 Kingfisher Rd, Aubrey, TX 76227New Construction
- $302,1223 bd2 ba1.4k sqft8224 Kingfisher Rd, Pilot Point, TX 76258New Construction
- $--3 bd2 ba1.6k sqft8304 Coastal Ln, Aubrey, TX 76227Sold
A local agent can set up tours, give advice and negotiate with sellers.
Similar homes
- $329,9904 bd3 ba2k sqft8361 Kingfisher Rd, Aubrey, TX 76227New Construction
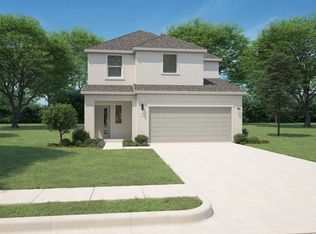 NTREIS
 - $363,4904 bd3 ba2.1k sqft2229 Magenta Ln, Aubrey, TX 76227New Construction
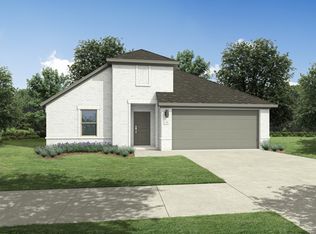 NTREIS
 - $369,9904 bd2 ba1.8k sqft8808 Haste Ln, Aubrey, TX 76227New Construction
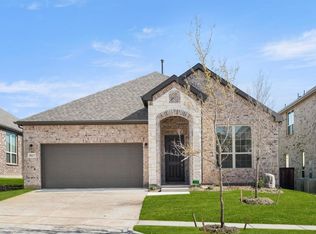 NTREIS
 - from $369,9904 bd2 ba1.8k sqftCottonwood II Plan, Saratoga, Aubrey, TX 76227New Construction
 HistoryMaker Homes
 - $354,5503 bd3 ba2.1k sqft1221 Boyd St, Aubrey, TX 76227New ConstructionNTREIS
- from $381,9904 bd3 ba2.4k sqftSweetwater III Plan, Keeneland, Aubrey, TX 76227New ConstructionHistoryMaker Homes
- $329,9904 bd3 ba1.6k sqft8725 Saratoga St, Aubrey, TX 76227New ConstructionNTREIS
- $350,8404 bd3 ba2.4k sqft14147 Ah St, Pilot Point, TX 76258New ConstructionNTREIS
- $314,0004 bd3 ba2.2k sqft14210 Emeric St, Pilot Point, TX 76258New ConstructionStarlight Homes
- $423,9004 bd3 ba2.1k sqft1001 Pecos St, Aubrey, TX 76227For SaleMLS ID #21233279, Erin VonPongracz. NTREIS
- $399,9904 bd3 ba2k sqft8713 Kentucky Derby St, Aubrey, TX 76227New ConstructionNTREIS
- from $359,9904 bd2 ba2k sqftHerrera Plan, Woodstone, Providence Village, TX 76227New ConstructionM/I Homes
- $374,9904 bd2 ba2k sqft13088 Sandstone St, Providence Village, TX 76227New ConstructionM/I Homes
- $348,0404 bd3 ba2.4k sqft14148 Olney Dr, Pilot Point, TX 76258New ConstructionNTREIS
- $484,8434 bd3 ba2.4k sqft1037 Clayton St, Aubrey, TX 76227New ConstructionNTREIS
- $329,9905 bd3 ba2.5k sqft7505 Bent Gale Rd, Pilot Point, TX 76258New ConstructionNTREIS
- from $313,9904 bd3 ba2.2k sqftMagellan Plan, Creekview Fossil Ridge, Pilot Point, TX 76258New ConstructionStarlight Homes
- from $397,9903 bd2 ba2k sqftNash Plan, Ribbonwood, Aubrey, TX 76227New ConstructionCambridge Homes
- $354,9904 bd3 ba2.5k sqft14156 Marion Downs Trl, Pilot Point, TX 76258New ConstructionNTREIS
- from $313,9904 bd2 ba2k sqftHerrera Plan, Mobberly Farms, Pilot Point, TX 76258New ConstructionM/I Homes
