Fabulous Home -- Perfect Community! Welcome to your dream home in the highly sought after community of River Falls. Discover the charm and sophistication of this updated 5-bedroom, 5.5-bath Colonial, ideally positioned for those who love entertaining, serene living and terrific access to biking and hiking. With timeless design from its 1980 origins, the home has been thoughtfully updated to blend modern comforts with classic appeal. The stunning eat-in kitchen is a chef's dream which flows into spacious living and dining areas, creating an inviting space for gatherings. Cozy up by one of the three wood-burning fireplaces or entertain in style with a seamless indoor-outdoor layout. Upstairs, you'll find four well-appointed bedrooms alongside a truly luxurious Primary Suite, which boasts dual bathrooms, a relaxing sitting room, dressing room, and abundant closet space. Every detail of this home has been designed with comfort and lifestyle in mind. A full basement offers flexible space for recreation or storage. In addition to the large rec room with fireplace, there is a bonus room, full bath, huge unfinished space and a rare basement access directly to the garage. This home is not only a private retreat but also a gateway to vibrant community amenities just a short stroll away. Residents can enjoy days at the local pool, play a match on the tennis courts, or relax at the tot lot—ideal for all ages. For bikers and hikers, the scenic C&O Canal and Great Falls Park on the Potomac River are just minutes away. Off the screened porch, the outdoor space features beautiful landscaping around the perimeter and a spacious lawn, perfect for recreation or relaxation. With its prime location in the Whitman School District and quick access to nature and community perks, this property is a rare opportunity for luxurious, connected living.
Sold for $1,720,000
$1,720,000
8204 Hackamore Dr, Rockville, MD 20854
5beds
4,600sqft
Single Family Residence
Built in 1980
0.34 Acres Lot
$1,709,300 Zestimate®
$374/sqft
$6,482 Estimated rent
Home value
$1,709,300
$1.56M - $1.88M
$6,482/mo
Zestimate® history
Owner options
List your home for rent
$6,482/mo
Rent Zestimate®
Find your next renter with Zillow Rental Manager. Plus, with online applications, you can quickly screen prospective tenants – for free.
$6,482/mo
Rent Zestimate®
Refinance and save
$8,533/mo
Est. payment
Refinancing to a lower rate could help reduce your monthly payments and save thousands over the life of the loan.
$8,533/mo
Est. payment
Explore your selling options
Work with a Zillow partner agent
Leverage their expertise and Zillow's premium Showcase listings to get your home seen by more buyers.
Get startedList with your own agent
Get your home in front of millions of buyers by listing it on Zillow.
Learn how to do itSell it yourself
Take full control of how buyers see your home on Zillow by listing For Sale by Owner (FSBO).
List your homeWhat's special
Three wood-burning fireplacesSpacious lawnBeautiful landscapingFull basementAbundant closet spaceBonus roomSeamless indoor-outdoor layout
Zillow last checked:
Listing updated:
Listed by:
Ted Duncan 301-785-7966,
Long & Foster Real Estate, Inc.
Bought with:
Anh Boesch, 638776
RLAH @properties
Source: Bright MLS,MLS#: MDMC2154038
Facts & features
Interior
Bedrooms & bathrooms
- Bedrooms: 5
- Bathrooms: 6
- Full bathrooms: 5
- 1/2 bathrooms: 1
- Main level bathrooms: 1
Basement
- Area: 1840
Heating
- Heat Pump, Electric
Cooling
- Central Air, Electric
Appliances
- Included: Microwave, Cooktop, Dishwasher, Disposal, Oven, Refrigerator, Washer, Dryer, Water Heater, Electric Water Heater
Features
- Additional Stairway, Attic, Breakfast Area, Built-in Features, Chair Railings, Crown Molding, Family Room Off Kitchen, Floor Plan - Traditional, Kitchen - Gourmet, Kitchen Island, Kitchen - Table Space
- Flooring: Hardwood, Wood
- Basement: Connecting Stairway,Full,Garage Access,Improved,Interior Entry,Partially Finished,Space For Rooms
- Number of fireplaces: 3
Interior area
- Total structure area: 5,520
- Total interior livable area: 4,600 sqft
- Finished area above ground: 3,680
- Finished area below ground: 920
Property
Parking
- Total spaces: 5
- Parking features: Storage, Garage Faces Front, Garage Door Opener, Inside Entrance, Oversized, Other, Attached, Driveway, Off Street, On Street
- Attached garage spaces: 2
- Uncovered spaces: 3
Accessibility
- Accessibility features: None
Features
- Levels: Three
- Stories: 3
- Pool features: Community
- Fencing: Back Yard
Lot
- Size: 0.34 Acres
Details
- Additional structures: Above Grade, Below Grade
- Parcel number: 161001800202
- Zoning: R200
- Special conditions: Standard
Construction
Type & style
- Home type: SingleFamily
- Architectural style: Colonial
- Property subtype: Single Family Residence
Materials
- Frame
- Foundation: Block
- Roof: Asphalt,Architectural Shingle
Condition
- Excellent
- New construction: No
- Year built: 1980
Details
- Builder model: Providence
- Builder name: Gosnell
Utilities & green energy
- Sewer: Public Sewer
- Water: Public
Community & HOA
Community
- Features: Pool
- Subdivision: River Falls
HOA
- Has HOA: No
Location
- Region: Rockville
Financial & listing details
- Price per square foot: $374/sqft
- Tax assessed value: $1,259,100
- Annual tax amount: $14,942
- Date on market: 11/21/2024
- Listing agreement: Exclusive Right To Sell
- Ownership: Fee Simple
Price history
| Date | Event | Price |
|---|---|---|
| 2/5/2025 | Sold | $1,720,000-1.7%$374/sqft |
Source:  Bright MLS #MDMC2154038 Report a problem Bright MLS #MDMC2154038 Report a problem | ||
| 1/8/2025 | Pending sale | $1,750,000$380/sqft |
Source:  Long & Foster Broker Feed #MDMC2154038 Report a problem Long & Foster Broker Feed #MDMC2154038 Report a problem | ||
| 12/1/2024 | Contingent | $1,750,000$380/sqft |
Source: Long & Foster Broker Feed #MDMC2154038 Report a problem | ||
| 11/21/2024 | Listed for sale | $1,750,000$380/sqft |
Source: Bright MLS #MDMC2154038 Report a problem | ||
Public tax history
| Year | Property taxes | Tax assessment |
|---|---|---|
| 2025 | $15,306 +5.6% | $1,283,100 +1.9% |
| 2024 | $14,495 +1.9% | $1,259,100 +1.9% |
| 2023 | $14,231 +6.5% | $1,235,100 +2% |
| 2022 | $13,364 +5.6% | $1,211,100 +5.5% |
| 2021 | $12,652 +5.8% | $1,147,533 +5.9% |
| 2020 | $11,958 +8.4% | $1,083,967 +6.2% |
| 2019 | $11,033 -0.2% | $1,020,400 +2% |
| 2018 | $11,053 -0.3% | $1,000,500 +2% |
| 2017 | $11,091 +17.2% | $980,600 +2.1% |
| 2016 | $9,462 | $960,700 +3.2% |
| 2015 | $9,462 | $930,833 +3.3% |
| 2014 | $9,462 | $900,967 +3.4% |
| 2013 | -- | $871,100 |
| 2012 | -- | $871,100 |
| 2011 | -- | $871,100 -25.9% |
| 2010 | -- | $1,175,200 |
| 2009 | -- | $1,175,200 |
| 2008 | -- | $1,175,200 -5.3% |
| 2007 | -- | $1,240,630 +15.9% |
| 2006 | -- | $1,070,166 +18.9% |
| 2005 | -- | $899,703 +23.4% |
| 2004 | -- | $729,240 |
| 2003 | -- | $729,240 +17.6% |
| 2002 | -- | $620,173 +9.6% |
| 2001 | -- | $565,640 |
Find assessor info on the county website
Neighborhood: 20854
Nearby homes
- $1,808,5005 bd4 ba3.6k sqft8208 Hackamore Dr, Potomac, MD 20854Off Market
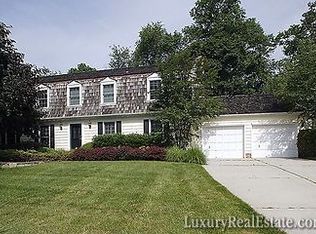
- $1,504,000-- bd4 ba3.1k sqft10501 Rock Run Dr, Rockville, MD 20854Off Market
- $1,437,5005 bd4 ba3.7k sqft10601 Rock Run Dr, Rockville, MD 20854Off Market

- $1,339,900-- bd3 ba2.8k sqft10605 Rock Run Dr, Potomac, MD 20854Off Market
- $1,455,900-- bd3 ba3.2k sqft8300 Hackamore Dr, Rockville, MD 20854Off Market
- $1,968,3005 bd5 ba3.2k sqft8205 Hackamore Dr, Rockville, MD 20854Off Market
- $1,821,7006 bd5 ba5.1k sqft8209 Hackamore Dr, Potomac, MD 20854Off Market
- $1,549,700-- bd4 ba3.2k sqft8201 Hackamore Dr, Rockville, MD 20854Off Market
Nearby schools
GreatSchools rating
- 9/10Carderock Springs Elementary SchoolGrades: K-5Distance: 2.5 mi
- 10/10Thomas W. Pyle Middle SchoolGrades: 6-8Distance: 4.7 mi
- 9/10Walt Whitman High SchoolGrades: 9-12Distance: 4.9 mi
Schools provided by the listing agent
- Elementary: Carderock Springs
- Middle: Pyle
- High: Walt Whitman
- District: Montgomery County Public Schools
Source: Bright MLS. This data may not be complete. We recommend contacting the local school district to confirm school assignments for this home.
Get a cash offer in 3 minutes
Find out how much your home could sell for in as little as 3 minutes with a no-obligation cash offer.
Estimated market value
$1,709,300
Get a cash offer in 3 minutes
Find out how much your home could sell for in as little as 3 minutes with a no-obligation cash offer.
Estimated market value
$1,709,300
- Maryland
- Montgomery County
- Potomac
- 20854
- 8204 Hackamore Dr
Nearby cities
Nearby zip codes
Other Potomac Topics
