Welcome to this charming 3-bedroom, 2-bathroom, 2-car garage home, perfectly situated with a tranquil canal view from the backyard. No REAR neighbors and LOW HOA. You will love the in community Beacon Woods Golf course. Enter through the double doors into a welcoming foyer that opens to a bright living and dining room combination, featuring new LVP flooring and abundant natural light from both the front window and rear sliding glass doors. The updated kitchen offers granite countertops, additional cabinetry surrounding the refrigerator, and two sliding windows that provide both natural light and convenient access to two separate lanai spaces.The primary suite features real wood flooring and a modern sliding door leading to a private area with a makeup desk, walk-in closet, and en-suite bathroom. It also includes sliding glass doors that open to the first lanai, which is air-conditioned—creating an ideal additional living space for relaxing or entertaining.The second and third bedrooms are located on the opposite side of the home and share a well-appointed bathroom with dual vanities and a tub/shower combination. The second bedroom also has direct access to the second screened lanai through a sliding glass door.This home offers an abundance of indoor and outdoor living spaces. The interior laundry room includes ample cabinetry for storage. Step outside to a fully fenced backyard overlooking a peaceful canal that winds through Beacon Woods. Community amenities include a heated pool, clubhouse, tennis and pickleball courts, basketball courts, and more. Conveniently located just minutes from a hospital, public library, grocery stores, and retail shopping, with approximately a 45-minute drive to Tampa International Airport.
Sold for $270,000
$270,000
8204 HEARTWOOD LANE, HUDSON, FL 34667
3beds
1,519sqft
Single Family Residence
Built in 1976
5,950 Square Feet Lot
$268,900 Zestimate®
$178/sqft
$2,005 Estimated rent
Home value
$268,900
$245,000 - $296,000
$2,005/mo
Zestimate® history
Owner options
List your home for rent
$2,005/mo
Rent Zestimate®
Find your next renter with Zillow Rental Manager. Plus, with online applications, you can quickly screen prospective tenants – for free.
$2,005/mo
Rent Zestimate®
Refinance and save
$1,885/mo
Est. payment
Refinancing to a lower rate could help reduce your monthly payments and save thousands over the life of the loan.
$1,885/mo
Est. payment
Explore your selling options
Work with a Zillow partner agent
Leverage their expertise and Zillow's premium Showcase listings to get your home seen by more buyers.
Get startedList with your own agent
Get your home in front of millions of buyers by listing it on Zillow.
Learn how to do itSell it yourself
Take full control of how buyers see your home on Zillow by listing For Sale by Owner (FSBO).
List your homeWhat's special
Granite countertopsNew lvp flooringUpdated kitchen
Zillow last checked:
Listing updated:
Listed by:
Mike DelGrande 727-967-9779,
1% LISTS CENTRAL FLORIDA 727-967-9779
Bought with:
Charles Parrish, 3500720
MCBRIDE KELLY & ASSOCIATES
Source: Stellar MLS,MLS#: W7883938 Originating MLS: West Pasco
Originating MLS: West Pasco
Facts & features
Interior
Bedrooms & bathrooms
- Bedrooms: 3
- Bathrooms: 2
- Full bathrooms: 2
Primary bedroom
- Features: Walk-In Closet(s)
- Level: First
Kitchen
- Level: First
Living room
- Level: First
Heating
- Central, Electric
Cooling
- Central Air
Appliances
- Included: Dishwasher, Disposal, Dryer, Microwave, Range, Refrigerator, Washer
- Laundry: Inside
Features
- Ceiling Fan(s)
- Flooring: Carpet, Ceramic Tile
- Has fireplace: No
Interior area
- Total structure area: 2,612
- Total interior livable area: 1,519 sqft
Property
Parking
- Total spaces: 2
- Parking features: Garage - Attached
- Attached garage spaces: 2
Features
- Levels: One
- Stories: 1
- Exterior features: Lighting, Other, Rain Gutters, Sidewalk
- Has view: Yes
- View description: Canal
- Has water view: Yes
- Water view: Canal
- Waterfront features: Canal - Freshwater, Freshwater Canal Access
Lot
- Size: 5,950 Square Feet
Details
- Parcel number: 1625020870000015740
- Zoning: PUD
- Special conditions: None
Construction
Type & style
- Home type: SingleFamily
- Property subtype: Single Family Residence
Materials
- Block, Stucco
- Foundation: Slab
- Roof: Shingle
Condition
- New construction: No
- Year built: 1976
Utilities & green energy
- Sewer: Public Sewer
- Water: Public
- Utilities for property: Public
Community & HOA
Community
- Pet fee: $0 monthly
- Subdivision: BEACON WOODS VILLAGE
HOA
- Has HOA: Yes
- HOA fee: $31 monthly
- HOA name: Beacon Woods Civic Association
- HOA phone: 727-863-1267
Location
- Region: Hudson
Financial & listing details
- Price per square foot: $178/sqft
- Tax assessed value: $275,249
- Annual tax amount: $3,207
- Date on market: 3/20/2026
- Cumulative days on market: 9 days
- Listing terms: Cash,Conventional,FHA,VA Loan
- Ownership: Fee Simple
- Total actual rent: 0
- Road surface type: Asphalt, Paved
Price history
| Date | Event | Price |
|---|---|---|
| 5/8/2026 | Sold | $270,000+0.4%$178/sqft |
Source:  Stellar MLS #W7883938 Report a problem Stellar MLS #W7883938 Report a problem | ||
| 4/3/2026 | Pending sale | $269,000$177/sqft |
Source: Stellar MLS #W7883938 Report a problem | ||
| 3/27/2026 | Listed for sale | $269,000$177/sqft |
Source: Stellar MLS #W7883938 Report a problem | ||
| 3/24/2026 | Pending sale | $269,000$177/sqft |
Source: Stellar MLS #W7883938 Report a problem | ||
| 3/20/2026 | Listed for sale | $269,000+15%$177/sqft |
Source: Stellar MLS #W7883938 Report a problem | ||
| 8/30/2021 | Sold | $234,000+73.3%$154/sqft |
Source: Public Record Report a problem | ||
| 4/30/2021 | Sold | $135,000-2.2%$89/sqft |
Source: Public Record Report a problem | ||
| 9/5/2007 | Sold | $138,000+15.5%$91/sqft |
Source: Public Record Report a problem | ||
| 7/6/2004 | Sold | $119,500+54%$79/sqft |
Source: Public Record Report a problem | ||
| 4/19/2001 | Sold | $77,600$51/sqft |
Source: Public Record Report a problem | ||
Public tax history
| Year | Property taxes | Tax assessment |
|---|---|---|
| 2024 | $3,127 +4% | $210,700 |
| 2023 | $3,008 +11.4% | $210,700 +7.6% |
| 2022 | $2,701 +243.9% | $195,859 +157.5% |
| 2021 | $785 +2.7% | $76,070 +1.4% |
| 2020 | $765 +1.1% | $75,020 +2.3% |
| 2019 | $756 +1.3% | $73,340 +1.9% |
| 2018 | $746 | $71,974 |
| 2017 | -- | $71,974 +4.2% |
| 2016 | -- | $69,044 +0.7% |
| 2015 | -- | $68,564 -1.8% |
| 2014 | -- | $69,846 +3.3% |
| 2013 | -- | $67,603 +2.6% |
| 2012 | -- | $65,895 -16% |
| 2011 | -- | $78,455 -2.3% |
| 2010 | -- | $80,342 -12.3% |
| 2009 | -- | $91,649 -31.3% |
| 2008 | -- | $133,420 -10.3% |
| 2007 | -- | $148,687 -0.8% |
| 2006 | -- | $149,814 +30.8% |
| 2005 | -- | $114,502 +30.6% |
| 2004 | -- | $87,697 +4.6% |
| 2003 | -- | $83,806 +12.6% |
| 2002 | -- | $74,440 +20.8% |
| 2000 | -- | $61,604 +2.9% |
| 1999 | -- | $59,840 |
Find assessor info on the county website
Neighborhood: 34667
Nearby homes
- $189,6002 bd2 ba1.3k sqft8202 Heartwood Ln, Hudson, FL 34667Off Market
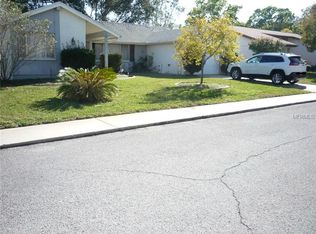
- $268,8003 bd2 ba2k sqft8206 Heartwood Ln, Hudson, FL 34667Off Market

- $199,7002 bd2 ba1.2k sqft12111 Longstrap Ln, Hudson, FL 34667Off Market
- $210,300-- bd2 ba1.3k sqft8200 Heartwood Ln, Hudson, FL 34667Off Market
- $229,8003 bd2 ba1.3k sqft8205 Heartwood Ln, Hudson, FL 34667Off Market
- $176,5002 bd2 ba1.2k sqft8203 Heartwood Ln, Hudson, FL 34667Off Market
- $251,4003 bd2 ba1.7k sqft8207 Heartwood Ln, Hudson, FL 34667Off Market
- $336,2004 bd3 ba2.3k sqft12108 Camp Creek Ln, Hudson, FL 34667Off Market
Nearby schools
GreatSchools rating
- 2/10Gulf Highlands Elementary SchoolGrades: PK-5Distance: 0.5 mi
- 2/10Fivay High SchoolGrades: 8-12Distance: 1.2 mi
- 2/10Hudson Middle SchoolGrades: 4-8Distance: 3.3 mi
Get a cash offer in 3 minutes
Find out how much your home could sell for in as little as 3 minutes with a no-obligation cash offer.
Estimated market value
$268,900
Get a cash offer in 3 minutes
Find out how much your home could sell for in as little as 3 minutes with a no-obligation cash offer.
Estimated market value
$268,900
- Florida
- Pasco County
- Hudson
- 34667
- 8204 HEARTWOOD LANE
Nearby cities
Nearby zip codes
Other Hudson Topics
