Nestled in the serene surroundings of Dogwood Park in Haughton, LA on a quiet cul-de-sac. This delightful 3 bedroom 2 bath home is the epitome of comfort and functionality and is situated in a community renowned for its friendly atmosphere. Ideal for those who value a tranquil lifestyle with easy access to local amenities. This home has a well thought out floor plan that maximizes space and provides a warm inviting atmosphere. The kitchen has ample cabinet space, making meal prep a breeze. Each bedroom is generously sized, with the primary suite offering an en-suite bath. The exterior of this traditional home showcases classic architecture and timeless appeal. The large back yard provides the perfect setting for outdoor activities and relaxation, whether you're enjoying a quiet morning coffee on the patio or hosting gatherings. The large backyard workshop and extra storage shed provides plenty of space to keep you organized. New AC unit and heater along with the roof (home and outbuildings) were replaced in June 2025. Easy access to I-20, I-220 & Barksdale AFB, as well as local restaurants and great shopping.
Seller requests to close at First Commerce Title.
Sold
Price Unknown
8204 Heatherbrook Cir, Haughton, LA 71037
3beds
1,422sqft
Single Family Residence
Built in 1980
0.38 Acres Lot
$204,900 Zestimate®
$--/sqft
$1,633 Estimated rent
Home value
$204,900
$178,000 - $236,000
$1,633/mo
Zestimate® history
Owner options
List your home for rent
$1,633/mo
Rent Zestimate®
Find your next renter with Zillow Rental Manager. Plus, with online applications, you can quickly screen prospective tenants – for free.
$1,633/mo
Rent Zestimate®
Refinance and save
$150/mo
Est. payment
Refinancing to a lower rate could help reduce your monthly payments and save thousands over the life of the loan.
$150/mo
Est. payment
Explore your selling options
Work with a Zillow partner agent
Leverage their expertise and Zillow's premium Showcase listings to get your home seen by more buyers.
Get startedList with your own agent
Get your home in front of millions of buyers by listing it on Zillow.
Learn how to do itSell it yourself
Take full control of how buyers see your home on Zillow by listing For Sale by Owner (FSBO).
List your homeWhat's special
Large backyard workshopQuiet cul-de-sacExtra storage shedWarm inviting atmosphere
Zillow last checked:
Listing updated:
Listed by:
Stacey Thomas 0000005981 318-747-5411,
Coldwell Banker Apex, REALTORS 318-747-5411,
Sarah Yates 0000000383 318-469-1734,
Coldwell Banker Apex, REALTORS
Bought with:
Sage Easter
Osborn Hays Real Estate, LLC
Source: NTREIS,MLS#: 21140955
Facts & features
Interior
Bedrooms & bathrooms
- Bedrooms: 3
- Bathrooms: 2
- Full bathrooms: 2
Primary bedroom
- Level: First
- Dimensions: 1 x 1
Bedroom
- Level: First
- Dimensions: 1 x 1
Bedroom
- Level: First
- Dimensions: 1 x 1
Primary bathroom
- Features: Built-in Features, En Suite Bathroom, Solid Surface Counters
- Level: First
- Dimensions: 1 x 1
Other
- Features: Built-in Features, Solid Surface Counters
- Level: First
- Dimensions: 1 x 1
Kitchen
- Features: Built-in Features, Eat-in Kitchen, Solid Surface Counters
- Level: First
- Dimensions: 1 x 1
Living room
- Features: Built-in Features, Fireplace
- Level: First
- Dimensions: 1 x 1
Utility room
- Features: Closet
- Level: First
- Dimensions: 1 x 1
Heating
- Central
Cooling
- Central Air
Appliances
- Included: Gas Range
Features
- Built-in Features, Eat-in Kitchen, High Speed Internet, Paneling/Wainscoting
- Flooring: Carpet, Laminate
- Windows: Bay Window(s)
- Has basement: No
- Number of fireplaces: 1
- Fireplace features: Wood Burning
Interior area
- Total interior livable area: 1,422 sqft
Property
Parking
- Total spaces: 2
- Parking features: Concrete, Door-Multi, Driveway, Garage Faces Front, Garage, Garage Door Opener
- Attached garage spaces: 2
- Has uncovered spaces: Yes
Features
- Levels: One
- Stories: 1
- Patio & porch: Covered
- Pool features: None, Community
- Fencing: Wood
Lot
- Size: 0.38 Acres
- Dimensions: 90 x 185 x 90 x 185
- Features: Cul-De-Sac, Landscaped, Subdivision
Details
- Additional structures: Shed(s), Workshop
- Parcel number: 103140
Construction
Type & style
- Home type: SingleFamily
- Architectural style: Traditional,Detached
- Property subtype: Single Family Residence
- Attached to another structure: Yes
Materials
- Brick
- Foundation: Slab
- Roof: Asphalt,Shingle
Condition
- Year built: 1980
Utilities & green energy
- Sewer: Public Sewer
- Water: Public
- Utilities for property: Sewer Available, Water Available
Community & HOA
Community
- Features: Clubhouse, Lake, Playground, Pool, Tennis Court(s), Trails/Paths
- Subdivision: Dogwood Hills Sub
HOA
- Has HOA: Yes
- Services included: Association Management
- HOA fee: $150 annually
- HOA name: Dogwood HOA
- HOA phone: 318-949-1033
Location
- Region: Haughton
Financial & listing details
- Tax assessed value: $160,514
- Annual tax amount: $1,017
- Date on market: 1/2/2026
- Cumulative days on market: 76 days
Price history
| Date | Event | Price |
|---|---|---|
| 4/21/2026 | Sold | -- |
Source: NTREIS #21140955 Report a problem | ||
| 4/8/2026 | Pending sale | $204,999$144/sqft |
Source: NTREIS #21140955 Report a problem | ||
| 3/19/2026 | Contingent | $204,999$144/sqft |
Source: NTREIS #21140955 Report a problem | ||
| 3/3/2026 | Price change | $204,999-2.4%$144/sqft |
Source: NTREIS #21140955 Report a problem | ||
| 1/23/2026 | Price change | $209,999-2.3%$148/sqft |
Source: NTREIS #21140955 Report a problem | ||
| 1/2/2026 | Listed for sale | $215,000$151/sqft |
Source: NTREIS #21140955 Report a problem | ||
Public tax history
| Year | Property taxes | Tax assessment |
|---|---|---|
| 2025 | $1,889 +85.7% | $16,051 |
| 2024 | $1,017 +43.8% | $16,051 +24.3% |
| 2023 | $707 +0.5% | $12,916 |
| 2022 | $704 | $12,916 |
| 2021 | $704 | $12,916 |
| 2020 | $704 -8.7% | $12,916 -3.5% |
| 2019 | $771 -54.9% | $13,390 |
| 2018 | $1,709 | $13,390 |
| 2017 | $1,709 +124.2% | $13,390 |
| 2016 | $762 +2.2% | $13,390 -1.6% |
| 2015 | $746 +0.1% | $13,610 |
| 2014 | $745 +4.2% | $13,610 |
| 2013 | $715 | $13,610 |
| 2012 | $715 +6.1% | $13,610 +2.2% |
| 2011 | $674 | $13,320 |
| 2010 | $674 | $13,320 |
Find assessor info on the county website
Neighborhood: 71037
Nearby homes
- $199,9003 bd2 ba1.4k sqft8208 Heatherbrook Cir, Haughton, LA 71037Off Market
- $216,0003 bd2 ba1.6k sqft8200 Heatherbrook Cir, Haughton, LA 71037Off Market
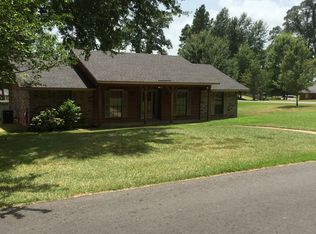
- $334,7004 bd2 ba2.1k sqft309 Dogwood South Ln, Haughton, LA 71037Off Market

- $--4 bd2 ba2.1k sqft313 Dogwood South Ln, Haughton, LA 71037Sold
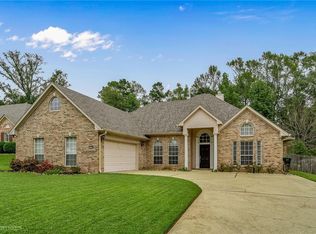
- $216,0003 bd2 ba1.5k sqft8205 Heatherbrook Cir, Haughton, LA 71037Off Market
- $280,6004 bd2 ba2k sqft8201 Heatherbrook Cir, Haughton, LA 71037Off Market
- $390,1004 bd3 ba2.7k sqft305 Dogwood South Ln, Haughton, LA 71037Off Market
- $379,2004 bd2 ba2.7k sqft317 Dogwood South Ln, Haughton, LA 71037Off Market
Nearby schools
GreatSchools rating
- 10/10Stockwell Place Elementary SchoolGrades: K-5Distance: 1.3 mi
- 6/10Cope Middle SchoolGrades: 6-8Distance: 2.9 mi
- 8/10Airline High SchoolGrades: 8-12Distance: 5.2 mi
Schools provided by the listing agent
- Elementary: Bossier ISD schools
- Middle: Bossier ISD schools
- High: Bossier ISD schools
- District: Bossier PSB
Source: NTREIS. This data may not be complete. We recommend contacting the local school district to confirm school assignments for this home.
Sell for more on Zillow
Get a Zillow Showcase℠ listing at no additional cost and you could sell for .
$204,900
2% more
+$4,098
With Zillow Showcase(estimated)
$208,998
Sell for more on Zillow
Get a Zillow Showcase℠ listing at no additional cost and you could sell for .
$204,900
2% more
+$4,098
With Zillow Showcase(estimated)
$208,998
- Louisiana
- Bossier Parish
- Haughton
- 71037
- 8204 Heatherbrook Cir
