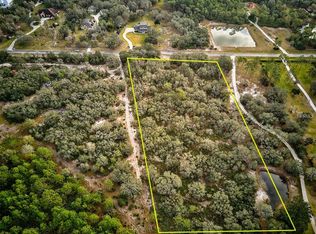
One or more photo(s) has been virtually staged. Ten acres—let that sink in. Not five, not two, but TEN private, build-ready acres wrapped around a 3,300-sq-ft retreat where every sunrise feels exclusive. At this price, land like this almost never pairs with a screened, heated pool, a three-car garage, a brand-new 2024 roof, 2025 BOTH upstairs and downstairs A/C units, and solid 2004 block construction—yet here they coexist in effortless harmony. Step through the etched-glass entry and the home opens like a deep breath: graceful columns, soaring ceilings, and a sweep of tile that draws you toward the kitchen—an open, social heart where friends linger at the island while dinner simmers. Slide the doors back and your backyard becomes a personal resort: turquoise water glistening under a panoramic cage, spa bubbling, birdsong echoing from the pines beyond the fence line. Inside, an upstairs loft flexes into a media lounge, creative studio, or bunk room. Three secondary bedrooms sit in their own wing, while the massive primary suite is a sanctuary: tray ceiling, private pool access, and space for a reading sofa or Peloton. Storage abounds—oversize closets, walk-in pantry, and a three-car garage ready for toys, tools, and tack. But the real magic lies outside. Imagine a barn with stalls, a second residence for extended family, a detached workshop, or simply acres of untouched Florida beauty—space to ride, roam, or re-wild. Zoned for horses, fully fenced, and minutes from conveniences, this property trades HOA rules for pure possibility. Come see where freedom, privacy, and value intersect, and claim the blank canvas you’ve been waiting for.
Sold for $860,000
$860,000
8204 HIGH OAKS TRAIL, MYAKKA CITY, FL 34251
3beds
3,295sqft
Single Family Residence
Built in 2004
9.97 Acres Lot
$857,400 Zestimate®
$261/sqft
$6,331 Estimated rent
Home value
$857,400
$789,000 - $935,000
$6,331/mo
Zestimate® history
Owner options
List your home for rent
$6,331/mo
Rent Zestimate®
Find your next renter with Zillow Rental Manager. Plus, with online applications, you can quickly screen prospective tenants – for free.
$6,331/mo
Rent Zestimate®
Refinance and save
$5,776/mo
Est. payment
Refinancing to a lower rate could help reduce your monthly payments and save thousands over the life of the loan.
$5,776/mo
Est. payment
Explore your selling options
Work with a Zillow partner agent
Leverage their expertise and Zillow's premium Showcase listings to get your home seen by more buyers.
Get startedList with your own agent
Get your home in front of millions of buyers by listing it on Zillow.
Learn how to do itSell it yourself
Take full control of how buyers see your home on Zillow by listing For Sale by Owner (FSBO).
List your homeWhat's special
Barn with stallsThree-car garageScreened heated poolZoned for horsesPrivate pool accessSweep of tileStorage abounds
Zillow last checked:
Listing updated:
Listed by:
Sean Ready 813-326-6074,
KELLER WILLIAMS SOUTH TAMPA 813-875-3700,
Kristina Trujillo 813-546-8080,
KELLER WILLIAMS SOUTH TAMPA
Bought with:
Non-Member Agent
STELLAR NON-MEMBER OFFICE
Source: Stellar MLS,MLS#: TB8412208 Originating MLS: Suncoast Tampa
Originating MLS: Suncoast Tampa
Facts & features
Interior
Bedrooms & bathrooms
- Bedrooms: 3
- Bathrooms: 4
- Full bathrooms: 3
- 1/2 bathrooms: 1
Primary bedroom
- Features: Walk-In Closet(s)
- Level: First
Bonus room
- Features: Shower No Tub, Linen Closet
- Level: Second
Kitchen
- Level: First
Living room
- Level: First
Heating
- Central
Cooling
- Central Air
Appliances
- Included: Dishwasher, Disposal, Microwave, Range, Refrigerator
- Laundry: Inside
Features
- Thermostat, Vaulted Ceiling(s)
- Flooring: Carpet, Tile, Hardwood
- Doors: Sliding Doors
- Windows: Window Treatments
- Has fireplace: No
Interior area
- Total structure area: 3,295
- Total interior livable area: 3,295 sqft
Property
Parking
- Total spaces: 3
- Parking features: Garage - Attached
- Attached garage spaces: 3
Features
- Levels: Two
- Stories: 2
- Exterior features: Private Mailbox
- Has private pool: Yes
- Pool features: Gunite, Heated, In Ground, Lighting
- Has spa: Yes
- Spa features: Heated
- Fencing: Chain Link
Lot
- Size: 9.97 Acres
- Features: Cleared, Irregular Lot, Level, Street Dead-End, Zoned for Horses
- Residential vegetation: Oak Trees, Trees/Landscaped, Wooded
Details
- Parcel number: 165632506
- Zoning: A
- Special conditions: None
Construction
Type & style
- Home type: SingleFamily
- Property subtype: Single Family Residence
Materials
- Stucco
- Foundation: Slab
- Roof: Shingle
Condition
- New construction: No
- Year built: 2004
Utilities & green energy
- Sewer: Septic Tank
- Water: Well
- Utilities for property: Electricity Connected
Community & HOA
Community
- Pet fee: $0 monthly
- Subdivision: SADDLE BAG CREEK RANCHES
HOA
- Has HOA: Yes
- HOA fee: $58 monthly
- HOA name: Saddlebag Creek Ranches
- HOA phone: 561-543-9151
Location
- Region: Myakka City
Financial & listing details
- Price per square foot: $261/sqft
- Tax assessed value: $930,906
- Annual tax amount: $4,775
- Date on market: 7/31/2025
- Cumulative days on market: 40 days
- Listing terms: Cash,Conventional,FHA,USDA Loan,VA Loan
- Ownership: Fee Simple
- Total actual rent: 0
- Electric utility on property: Yes
- Road surface type: Asphalt
Price history
| Date | Event | Price |
|---|---|---|
| 10/17/2025 | Sold | $860,000-9.5%$261/sqft |
Source:  Stellar MLS #TB8412208 Report a problem Stellar MLS #TB8412208 Report a problem | ||
| 9/12/2025 | Pending sale | $950,000$288/sqft |
Source: Stellar MLS #TB8412208 Report a problem | ||
| 8/13/2025 | Price change | $950,000-5%$288/sqft |
Source: Stellar MLS #TB8412208 Report a problem | ||
| 7/31/2025 | Listed for sale | $1,000,000+769.6%$303/sqft |
Source: Stellar MLS #TB8412208 Report a problem | ||
| 3/26/2003 | Sold | $115,000+43.8%$35/sqft |
Source: Public Record Report a problem | ||
| 6/15/2001 | Sold | $80,000$24/sqft |
Source: Public Record Report a problem | ||
Public tax history
| Year | Property taxes | Tax assessment |
|---|---|---|
| 2025 | $13,522 +183.2% | $930,906 +160.7% |
| 2024 | $4,775 +1.3% | $357,144 +3% |
| 2023 | $4,715 +1.1% | $346,742 +3% |
| 2022 | $4,664 -6.9% | $336,643 +3% |
| 2021 | $5,011 +0.6% | $326,838 +1.4% |
| 2020 | $4,981 +1.1% | $322,325 +2.3% |
| 2019 | $4,927 | $315,078 +1.9% |
| 2018 | $4,927 +0.5% | $309,203 +2.1% |
| 2017 | $4,900 +5% | $302,843 +2.1% |
| 2016 | $4,668 | $296,614 +0.7% |
| 2015 | $4,668 | $294,552 +0.8% |
| 2014 | $4,668 +0.2% | $292,214 +1.5% |
| 2013 | $4,660 +465896% | $287,896 +1.7% |
| 2012 | $1 | $283,084 -4.1% |
| 2011 | $1 | $295,246 -6.3% |
| 2010 | -- | $315,062 -23.4% |
| 2009 | $6,564 -2.8% | $411,521 -10.5% |
| 2008 | $6,755 +4.5% | $459,731 +3% |
| 2007 | $6,464 -5% | $446,341 +2.5% |
| 2006 | $6,807 -0.1% | $435,455 +3% |
| 2005 | $6,811 +302% | $422,772 +333.6% |
| 2004 | $1,694 +33% | $97,500 +35.4% |
| 2003 | $1,274 +5% | $72,033 +5.5% |
| 2002 | $1,214 +54.5% | $68,295 +52.2% |
| 2001 | $786 -2% | $44,865 |
| 2000 | $802 | $44,865 |
Find assessor info on the county website
Neighborhood: 34251
Nearby homes
- $1,093,7004 bd3 ba2.8k sqft8208 High Oaks Trl, Myakka City, FL 34251Off Market
- $939,2455.13 Acres8112 High Oaks Trl, Myakka City, FL 34251Off Market
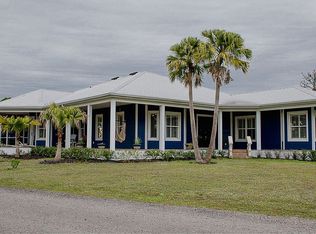
- $1,307,2004 bd4 ba3.9k sqft8212 High Oaks Trl, Myakka City, FL 34251Off Market
- $787,1003 bd2 ba2k sqft29617 Saddlebag Trl, Myakka City, FL 34251Off Market
- $1,670,700-- bd-- ba2.6k sqft8306 High Oaks Trl, Myakka City, FL 34251Off Market
- $1,021,0003 bd2 ba2.7k sqft29809 Saddlebag Trl, Myakka City, FL 34251Off Market
- $1,195,5005 bd5 ba3.6k sqft29607 Saddlebag Trl, Myakka City, FL 34251Off Market
- $1,023,8003 bd3 ba3.3k sqft8111 High Oaks Trl, Myakka City, FL 34251Off Market
Nearby schools
GreatSchools rating
- 4/10Myakka City Elementary SchoolGrades: PK-5Distance: 5.3 mi
- 7/10R. Dan Nolan Middle SchoolGrades: 6-8Distance: 10 mi
- 6/10Lakewood Ranch High SchoolGrades: PK,9-12Distance: 13 mi
Get a cash offer in 3 minutes
Find out how much your home could sell for in as little as 3 minutes with a no-obligation cash offer.
Estimated market value
$857,400
Get a cash offer in 3 minutes
Find out how much your home could sell for in as little as 3 minutes with a no-obligation cash offer.
Estimated market value
$857,400
- Florida
- Manatee County
- Myakka City
- 34251
- 8204 HIGH OAKS TRAIL
Nearby cities
Nearby zip codes
Other Myakka City Topics
