Skip main navigation
Off market
  • $258,600

    8204 Hillview Ct, Louisville, KY 40258

    3beds
    1baths
    2,221sqft
    SingleFamily
    Built in 1954
    9,975 Square Feet Lot
    $258,600 Zestimate®
    $116/sqft
    $1,537 Estimated rent

    Home value

    $258,600

    $243,000 - $274,000

    $1,537/mo

    Zestimate® history
    Loading
    Loading...

    Owner options

    List your home for rent

    $1,537/mo

    Rent Zestimate®

    Find your next renter with Zillow Rental Manager. Plus, with online applications, you can quickly screen prospective tenants – for free.

    Learn more

    $1,537/mo

    Rent Zestimate®

    Refinance and save

    $1,604/mo

    Est. payment

    Refinancing to a lower rate could help reduce your monthly payments and save thousands over the life of the loan.

    See today's rates

    $1,604/mo

    Est. payment

    Explore your selling options

    Work with a Zillow partner agent

    Leverage their expertise and Zillow's premium Showcase listings to get your home seen by more buyers.

    Get started

    List with your own agent

    Get your home in front of millions of buyers by listing it on Zillow.

    Learn how to do it

    Sell it yourself

    Take full control of how buyers see your home on Zillow by listing For Sale by Owner (FSBO).

    List your home

    What's special

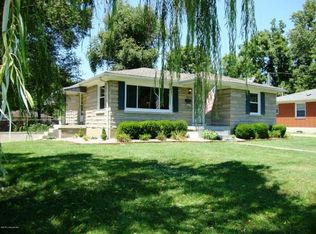
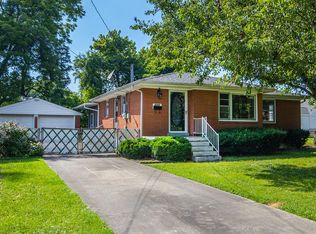
    This lovely ranch home is located on a quiet dead end street in PRP. It has wood floors, arched doorways, new flooring in kitchen and bath, new panel doors and ceiling fans. It offers a large enclosed back porch and finished basement. The newly remodeled eat-in kitchen has beautiful custom cabinets with crown molding, full extension drawers, slide out wings in corner cabinet, built-in hutch, two large pantries and a dishwasher. The spacious five foot wide hallway leads from the kitchen to the full bath and three first floor bedrooms. Basement is nicely finished and has berber carpet in the finished area. The finished living area includes a bar and built in small frig. The extra 16.5' x 7' room could be used as a guest bedroom or office. The laundry/utility area has a large closet structure, a folding area, plus lots of extra room for storage. The front yard has a mature white dogwood tree and perennial bushes in the landscaping. The fenced back yard has beautiful crepe myrtle trees and perennial bushes behind the 25'x12' enclosed back porch, which has new carpeting. The large 20.5'Wx22' two car detached garage is 10 blocks high, has a man door on the side, a work bench, lots of cabinets for storage, a new garage door and new siding on the gables. The drive and sidewalks are concrete and in good condition. Recent updates include: Custom Kitchen 2012, Roof on home 2008, Windows 2007, Central AC & Furnace 2010.

    This property is not currently displayed as for sale or rent on Zillow. This may be different from what's on other websites or public sources.

    Facts & features

    Interior

    Bedrooms & bathrooms
    • Bedrooms: 3
    • Bathrooms: 1
    Heating
    • Forced air, Gas
    Cooling
    • Central
    Appliances
    • Included: Dishwasher, Microwave, Range / Oven, Refrigerator
    Features
    • Flooring: Hardwood
    • Basement: Finished
    • Has fireplace: No
    Interior area
    • Total interior livable area: 2,221 sqft

    Property

    Parking
    • Total spaces: 2
    • Parking features: Garage - Detached
    Features
    • Exterior features: Brick
    Lot
    • Size: 9,975 Square Feet
    Details
    • Parcel number: 25112802090000

    Construction

    Type & style
    • Home type: SingleFamily
    Materials
    • Wood
    • Roof: Shake / Shingle
    Condition
    • Year built: 1954

    Community & HOA

    Location
    • Region: Louisville

    Financial & listing details

    • Price per square foot: $116/sqft
    • Tax assessed value: $196,350
    • Annual tax amount: $2,240

    Price history

    DateEventPrice
    4/29/2014Sold$120,500-1.6%$54/sqft
    Source: Metro Search Inc. LLC DBA Apex MLS #1383375 Report a problem
    2/25/2011Listing removed$122,400$55/sqft
    Source: Coldwell Banker McMahan Co. #10007341 Report a problem
    1/30/2011Price change$122,400-2%$55/sqft
    Source: Coldwell Banker McMahan Co. #10007341 Report a problem
    8/29/2010Listed for sale$124,900$56/sqft
    Source: Coldwell Banker McMahan Co #1281827 Report a problem

    Public tax history

    YearProperty taxesTax assessment
    2025$2,240 -2.1%$196,350
    2024$2,287 -2.8%$196,350
    2023$2,352 +23.4%$196,350 +23.8%
    2022$1,906 -7.2%$158,570
    2021$2,053 +11.9%$158,570
    2020$1,835 $158,570
    2019$1,835 +35.9%$158,570 +31.6%
    2018$1,350 $120,500
    2017$1,350 +11%$120,500 -0.9%
    2013$1,216 $121,600
    2011$1,216 -4.3%$121,600 -4.3%
    2010$1,271 $127,130
    2009$1,271 $127,130
    2007-- $127,130 +8.6%
    2006-- $117,070
    2005-- $117,070
    2004-- $117,070
    Find assessor info on the county website

    Neighborhood: Pleasure Ridge Park

    Nearby schools

    GreatSchools rating
    Get pre-qualified for a loan
    At Zillow Home Loans, we can pre-qualify you in as little as 5 minutes with no impact to your credit score.

    An equal housing lender. NMLS #10287.

    Sell for more on Zillow
    Get a Zillow Showcase℠ listing at no additional cost and you could sell for .
    $258,600
    2% more
    +$5,172
    With Zillow Showcase(estimated)
    $263,772