Welcome home to this charming one-story home surrounded by mature trees in Watauga's established neighborhood with NO HOA. Come and tour this functional floorplan featuring thoughtful updates and a backyard designed for entertaining.
Step inside to a bright and inviting living room featuring modern flooring throughout with no carpet and a classic wood-burning brick fireplace that brings warmth and character to the space. Just off the living room, a bonus flex space gives you even more room to fit your lifestyle—perfect for a home office, playroom, reading nook, or hobby space.
The living area flows into the dining space and kitchen, making everyday living and entertaining easy. The kitchen features beautiful granite countertops, a modern tile backsplash, stainless steel appliances, abundant cabinetry, and a brand-new induction stove.
The split-bedroom floorplan provides added privacy, with the primary suite tucked away on its own side of the home. This spacious retreat features a large en-suite bathroom complete with a garden tub, separate walk-in shower, and TWO closets. On the opposite side of the home, two additional bedrooms share a full bathroom. An interior laundry area and two-car garage add even more everyday convenience.
Bonus: enjoy peace of mind with a newer roof and an HVAC system replaced approximately one year ago.
Outside, mature trees provide beautiful shade while the backyard offers plenty of room to relax and entertain. The patio features an outdoor kitchen, creating the perfect setup for summer barbecues, weekend gatherings, and evenings spent outside. A large storage shed provides additional space for tools, lawn equipment, and more
Located within Keller ISD, with schools just blocks away, plus easy access to shopping, dining, and everyday conveniences. With NO HOA, valuable updates, mature trees, and spaces designed to enjoy both inside and out, this home is ready for you to call it home.
Sold
Price Unknown
8204 Lara Ln, Watauga, TX 76148
3beds
1,523sqft
Single Family Residence
Built in 1986
7,666 Square Feet Lot
$287,800 Zestimate®
$--/sqft
$2,009 Estimated rent
Home value
$287,800
$273,000 - $302,000
$2,009/mo
Zestimate® history
Owner options
List your home for rent
$2,009/mo
Rent Zestimate®
Find your next renter with Zillow Rental Manager. Plus, with online applications, you can quickly screen prospective tenants – for free.
$2,009/mo
Rent Zestimate®
Refinance and save
Refinancing to a lower rate could help reduce your monthly payments and save thousands over the life of the loan.
Explore your selling options
Work with a Zillow partner agent
Leverage their expertise and Zillow's premium Showcase listings to get your home seen by more buyers.
Get startedList with your own agent
Get your home in front of millions of buyers by listing it on Zillow.
Learn how to do itSell it yourself
Take full control of how buyers see your home on Zillow by listing For Sale by Owner (FSBO).
List your homeWhat's special
Classic wood-burning brick fireplaceLarge storage shedBrand-new induction stoveTwo-car garageStainless steel appliancesBonus flex spaceCharming one-story home
Zillow last checked:
Listing updated:
Listed by:
Ludwin Flores 0667025 817-999-0254,
Real Broker, LLC 855-450-0442,
Margie Flores 0733449 817-965-7868,
Real Broker, LLC
Bought with:
Rob Hurt, 0787814
CENTURY 21 Judge Fite Co.
Source: NTREIS,MLS#: 21366082
Facts & features
Interior
Bedrooms & bathrooms
- Bedrooms: 3
- Bathrooms: 2
- Full bathrooms: 2
Primary bedroom
- Features: Ceiling Fan(s)
- Level: First
- Dimensions: 12 x 15
Bedroom
- Features: Ceiling Fan(s), Split Bedrooms
- Level: First
- Dimensions: 10 x 10
Bedroom
- Features: Ceiling Fan(s), Split Bedrooms
- Level: First
- Dimensions: 10 x 12
Primary bathroom
- Features: Dual Sinks, Garden Tub/Roman Tub, Separate Shower
- Level: First
- Dimensions: 13 x 10
Bonus room
- Level: First
- Dimensions: 12 x 7
Dining room
- Level: First
- Dimensions: 9 x 12
Kitchen
- Features: Eat-in Kitchen, Galley Kitchen, Granite Counters, Pantry
- Level: First
- Dimensions: 10 x 10
Laundry
- Level: First
- Dimensions: 8 x 3
Living room
- Features: Ceiling Fan(s), Fireplace
- Level: First
- Dimensions: 18 x 17
Heating
- Central, Electric
Cooling
- Central Air, Electric
Appliances
- Included: Dishwasher, Electric Range, Disposal, Microwave
- Laundry: Washer Hookup, Dryer Hookup, ElectricDryer Hookup, Laundry in Utility Room
Features
- Built-in Features
- Flooring: Bamboo, Ceramic Tile, Luxury Vinyl Plank
- Windows: Window Coverings
- Has basement: No
- Number of fireplaces: 1
- Fireplace features: Wood Burning
Interior area
- Total interior livable area: 1,523 sqft
Property
Parking
- Total spaces: 2
- Parking features: Door-Single, Driveway, Garage Faces Front, Garage, Garage Door Opener
- Attached garage spaces: 2
Features
- Levels: One
- Stories: 1
- Patio & porch: Rear Porch, Patio, Covered
- Pool features: None
- Fencing: Wood
Lot
- Size: 7,666 Square Feet
- Features: Interior Lot, Landscaped
Details
- Parcel number: 05052270
Construction
Type & style
- Home type: SingleFamily
- Architectural style: Traditional,Detached
- Property subtype: Single Family Residence
Materials
- Brick
- Foundation: Slab
- Roof: Composition
Condition
- Resale
- Year built: 1986
Utilities & green energy
- Sewer: Public Sewer
- Water: Public
- Utilities for property: Cable Available, Electricity Available, Electricity Connected, Sewer Available, Water Available
Community & HOA
Community
- Features: Curbs
- Security: Security System, Smoke Detector(s)
- Subdivision: Foster Village Add
HOA
- Has HOA: No
Location
- Region: Watauga
Financial & listing details
- Tax assessed value: $234,744
- Annual tax amount: $4,974
- Date on market: 8/21/2026
- Cumulative days on market: 11 days
- Exclusions: Refrigerator, washer and Dryer.
- Road surface type: Asphalt
Price history
| Date | Event | Price |
|---|---|---|
| 9/30/2026 | Sold | -- |
Source: NTREIS #21366082 Report a problem | ||
| 9/14/2026 | Pending sale | $290,000$190/sqft |
Source: NTREIS #21366082 Report a problem | ||
| 9/6/2026 | Contingent | $290,000$190/sqft |
Source: NTREIS #21366082 Report a problem | ||
| 8/21/2026 | Listed for sale | $290,000+20.9%$190/sqft |
Source: NTREIS #21366082 Report a problem | ||
| 4/20/2021 | Pending sale | $239,900$158/sqft |
Source: NTREIS #14551757 Report a problem | ||
| 4/9/2021 | Listed for sale | $239,900$158/sqft |
Source: NTREIS #14551757 Report a problem | ||
Public tax history
| Year | Property taxes | Tax assessment |
|---|---|---|
| 2025 | $4,411 -23.4% | $234,744 -20.8% |
| 2024 | $5,757 +8.9% | $296,372 +1.9% |
| 2023 | $5,286 -6.1% | $290,919 +21.5% |
| 2022 | $5,627 +136.8% | $239,380 +10.3% |
| 2021 | $2,376 +1.8% | $216,948 +12.2% |
| 2020 | $2,335 +1.6% | $193,439 -0.7% |
| 2019 | $2,298 +12.8% | $194,726 +28.9% |
| 2018 | $2,037 -8.8% | $151,069 +0.5% |
| 2017 | $2,233 +1.2% | $150,341 +16.3% |
| 2016 | $2,207 -24.3% | $129,311 +13.9% |
| 2015 | $2,916 | $113,500 |
| 2014 | $2,916 | $113,500 +9.8% |
| 2013 | -- | $103,400 +3.8% |
| 2012 | -- | $99,600 |
| 2011 | -- | $99,600 -4% |
| 2010 | -- | $103,800 -5.8% |
| 2009 | -- | $110,200 +2.3% |
| 2008 | -- | $107,700 |
| 2007 | -- | $107,700 +4% |
| 2006 | -- | $103,600 |
| 2005 | -- | $103,600 |
| 2004 | -- | $103,600 |
| 2003 | -- | $103,600 +6% |
| 2002 | -- | $97,700 +12.4% |
| 2001 | -- | $86,900 |
| 2000 | -- | $86,900 |
Find assessor info on the county website
Neighborhood: Foster Village Park
Nearby homes
- $273,9003 bd2 ba1.3k sqft8208 Lara Ln, Watauga, TX 76148Off Market
- $281,7003 bd2 ba1.3k sqft6469 Fairview Dr, Watauga, TX 76148Off Market

- $245,4003 bd2 ba1.5k sqft6473 Fairview Dr, Watauga, TX 76148Off Market

- $284,7003 bd2 ba1.4k sqft8212 Lara Ln, Watauga, TX 76148Off Market
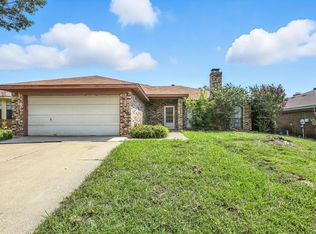
- $287,3003 bd2 ba1.4k sqft8205 Meadowbrook Dr, Watauga, TX 76148Off Market
- $291,3003 bd2 ba1.4k sqft8209 Meadowbrook Dr, Watauga, TX 76148Off Market
- $--3 bd2 ba1.4k sqft6477 Fairview Dr, Watauga, TX 76148Sold
- $313,0003 bd2 ba1.5k sqft6457 Fairview Dr, Watauga, TX 76148Off Market
Nearby schools
GreatSchools rating
- 7/10Whitley Road Elementary SchoolGrades: PK-4Distance: 0.8 mi
- 8/10Hillwood Middle SchoolGrades: 7-8Distance: 1 mi
- 6/10Central High SchoolGrades: 9-12Distance: 2 mi
Schools provided by the listing agent
- Elementary: Whitleyrd
- Middle: Hillwood,Parkwood
- High: Central
- District: Keller ISD
Source: NTREIS. This data may not be complete. We recommend contacting the local school district to confirm school assignments for this home.
Get a cash offer in 3 minutes
Find out how much your home could sell for in as little as 3 minutes with a no-obligation cash offer.
Estimated market value
$287,800
Get a cash offer in 3 minutes
Find out how much your home could sell for in as little as 3 minutes with a no-obligation cash offer.
Estimated market value
$287,800
