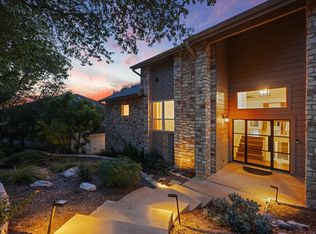
Situated on an expansive 2.83-acre double lot, this exceptional property offers the ultimate combination of privacy, natural beauty, and breathtaking panoramic views with spectacular sunsets. Thoughtfully designed across three levels, the home is surrounded by nature and features multiple balconies and outdoor living spaces at every turn. The upper level is dedicated to the spacious primary suite along with two additional bedrooms, while the main level is filled with natural light through walls of windows and offers multiple inviting lounge areas perfect for relaxing or entertaining. The lower level is designed for both comfort and fun, featuring a private office, guest bedroom and bath, and a generous game room that opens directly to the pool deck. Outside, the property truly shines with an array of spaces designed for gathering, including a charming courtyard and firepit overlooking the pool.The pool and spa are surrounded by expansive sun decks, creating the perfect setting for enjoying the outdoors, while the property backs to a wet-weather creek, providing an added sense of privacy and connection to nature. With five bedrooms, just over 3,900 square feet, 2.83 acres, and Eanes ISD, this truly one-of-a-kind property offers an extraordinary lifestyle in a private, nature-filled setting.
Active
$2,399,000
8204 Malish Ct, Austin, TX 78746
5beds
3,959sqft
Single Family Residence
Built in 1999
2.83 Acres Lot
$-- Zestimate®
$606/sqft
$-- HOA
What's special
Private officeFive bedroomsSpacious primary suite
- 8 days
- 1,096
- 88
Likely to sell faster than
Zillow last checked:
Listing updated:
Listed by:
Crystal Olenbush (512) 344-6000,
AustinRealEstate.com (512) 344-6000
Source: Unlock MLS,MLS#: 1255610
Facts & features
Interior
Bedrooms & bathrooms
- Bedrooms: 5
- Bathrooms: 4
- Full bathrooms: 3
- 1/2 bathrooms: 1
Heating
- Central, Heat Pump
Cooling
- Central Air
Appliances
- Included: Built-In Oven(s), Dishwasher, Disposal, Microwave
Features
- Ceiling Fan(s), High Ceilings, Entrance Foyer, Multiple Living Areas, Pantry
- Flooring: Carpet, Tile, Wood
- Windows: See Remarks
- Number of fireplaces: 1
- Fireplace features: Family Room
Interior area
- Total interior livable area: 3,959 sqft
Property
Parking
- Total spaces: 2
- Parking features: Attached, Garage Faces Side
- Attached garage spaces: 2
Accessibility
- Accessibility features: See Remarks
Features
- Levels: Multi/Split
- Patio & porch: Covered, Deck, Patio
- Exterior features: None
- Has private pool: Yes
- Pool features: In Ground, Pool/Spa Combo
- Spa features: See Remarks
- Fencing: None
- Has view: Yes
- View description: Hill Country
- Waterfront features: Stream
Lot
- Size: 2.83 Acres
- Features: Cul-De-Sac, Trees-Medium (20 Ft - 40 Ft)
Details
- Additional structures: None
- Parcel number: 01213003040000
- Special conditions: Standard
Construction
Type & style
- Home type: SingleFamily
- Property subtype: Single Family Residence
Materials
- Foundation: Pillar/Post/Pier, Slab
- Roof: Composition
Condition
- Resale
- New construction: No
- Year built: 1999
Utilities & green energy
- Sewer: Septic Tank
- Water: Municipal Utility District (MUD)
- Utilities for property: Electricity Available
Community & HOA
Community
- Features: None
- Subdivision: Rob Roy On Creek Sec 05
HOA
- Has HOA: No
- Services included: Common Area Maintenance
Location
- Region: Austin
Financial & listing details
- Price per square foot: $606/sqft
- Tax assessed value: $1,574,000
- Annual tax amount: $27,509
- Date on market: 8/20/2026
- Listing terms: Cash,Conventional
- Electric utility on property: Yes
Estimated market value
Not available
Estimated sales range
Not available
Not available
Price history
| Date | Event | Price |
|---|---|---|
| 8/20/2026 | Listed for sale | $2,399,000$606/sqft |
Source:  Unlock MLS #1255610 Report a problem Unlock MLS #1255610 Report a problem | ||
Public tax history
| Year | Property taxes | Tax assessment |
|---|---|---|
| 2025 | $22,459 +6% | $1,574,000 +8.4% |
| 2024 | $21,179 +18.6% | $1,452,520 +10% |
| 2023 | $17,861 -2.1% | $1,320,473 +10% |
| 2022 | $18,244 | $1,200,430 +10% |
| 2021 | -- | $1,091,300 +5.4% |
| 2020 | $18,007 +5.4% | $1,035,700 -0.5% |
| 2019 | $17,080 +2.4% | $1,041,200 +17.1% |
| 2018 | $16,676 | $889,000 -2.8% |
| 2017 | $16,676 +18.1% | $914,337 +4.8% |
| 2016 | $14,123 | $872,530 +10% |
| 2015 | $14,123 | $793,209 +10% |
| 2014 | $14,123 | $721,099 -1.4% |
| 2013 | -- | $731,395 -0.9% |
| 2012 | -- | $737,819 +7.3% |
| 2011 | -- | $687,486 +10% |
| 2010 | -- | $624,987 |
| 2009 | -- | $624,987 -11.2% |
| 2008 | -- | $703,790 +0.7% |
| 2007 | -- | $698,790 +0.5% |
| 2006 | -- | $695,430 +10% |
| 2005 | -- | $632,209 -8.5% |
| 2002 | $17,310 | $690,888 |
Find assessor info on the county website
Monthly payment
Est. payment
Payment breakdown
Explore the cost of this home by adjusting the details. Changes won't be saved.Climate risks
Neighborhood: 78746
Nearby schools
Schools provided by the listing agent
- Elementary: Forest Trail
- Middle: West Ridge
- High: Westlake
- District: Eanes ISD
Source: Unlock MLS. This data may not be complete. We recommend contacting the local school district to confirm school assignments for this home.
Similar homes
- $2,495,0004 bd4 ba4k sqft6702 Vireo Cv, Austin, TX 78746Active

 MLS ID #4733787, Carlos Lage, Keller Williams - Lake Travis. Unlock MLS
 - $1,650,0005 bd4 ba3.8k sqft2207 Cypress Point E, Austin, TX 78746Active
 MLS ID #7950544, Susan R. Brown, Kuper Sotheby's Int'l Realty. Unlock MLS
 - $2,445,0004 bd4 ba3.7k sqft1504 Twilight Ridge Dr, Austin, TX 78746Active
 MLS ID #6312909, Clayton Bullock, Moreland Properties. Unlock MLS
 - $1,799,0004 bd3 ba3.2k sqft1528 Ben Crenshaw Way, Austin, TX 78746Active
 MLS ID #1293941, Joanie Capalupo, Compass RE Texas, LLC. Unlock MLS
 - $2,599,0004 bd4 ba3.5k sqft4800 Mantle Dr, Austin, TX 78746ActiveMLS ID #4456132, Rosy Orozco, Hills and Views LLC. Unlock MLS
- $3,375,0004 bd5 ba4.2k sqft7120 Clifton Ln, Austin, TX 78746ActiveMLS ID #3610256, Hannah Lloyd, Moreland Properties. Unlock MLS
- $2,350,0004 bd4 ba3.1k sqft4306 Bennedict Ln, Austin, TX 78746ActiveMLS ID #2929689, Andrew Ware, Moreland Properties. Unlock MLS
- $2,475,0006 bd5 ba5.1k sqft2417 Never Bend Cv, Austin, TX 78746ActiveMLS ID #4691429, Paula Pierce, Engel & Volkers Austin. Unlock MLS
- $2,500,0005 bd3 ba3.4k sqft2 Rock Way Cv, Austin, TX 78746ActiveMLS ID #2512304, Lisa Jacobson, Response Realty Advisors, LLC. Unlock MLS
- $2,495,0005 bd5 ba4.2k sqft1201 Silver Hill Dr, Austin, TX 78746ActiveMLS ID #7673699, Dru Brown, Moreland Properties. Unlock MLS
- $1,995,0004 bd3 ba4k sqft816 Stonewall Ridge Ln, Austin, TX 78746ActiveMLS ID #8804008, Kate Gilliatt, Coldwell Banker Realty. Unlock MLS
- $2,089,0004 bd5 ba2.5k sqft501 Westbrook Dr, Austin, TX 78746ActiveMLS ID #9018511, Steve Koleno, Beycome Brokerage Realty LLC. Unlock MLS
- $2,350,0004 bd4 ba4.9k sqft4626 High Gate Dr, Austin, TX 78730ActiveMLS ID #5407171, Gary Dolch, Compass RE Texas, LLC. Unlock MLS
- $2,600,0005 bd4 ba4.8k sqft4320 House Of York #6, Austin, TX 78730ActiveMLS ID #6257784, Jeff Arsenault, Fathom Realty. Unlock MLS
- $2,650,0004 bd4 ba4k sqft601 Westwood Ter, Austin, TX 78746ActiveMLS ID #2524333, Tausha Carlson, Marathon Real Estate - Tausha. Unlock MLS
- $2,650,0004 bd5 ba3.7k sqft500 Laurel Valley Rd, West Lake Hills, TX 78746ActiveMLS ID #7954928, Scott Joffe, Compass RE Texas, LLC. Unlock MLS
- $3,000,0003 bd3 ba2.2k sqft1002 Jousting Pl, Austin, TX 78746ActiveMLS ID #1131018, Daniel Cline, Keller Williams Realty. Unlock MLS
- $2,995,0005 bd6 ba4.8k sqft2900 Meandering River Ct, Austin, TX 78746ActiveMLS ID #5131297, Alaina Martin, Moreland Properties. Unlock MLS
- $2,249,0004 bd4 ba3.4k sqft2922 Thousand Oaks Dr, Austin, TX 78746ActiveMLS ID #2601764, Greg Walling, Moreland Properties. Unlock MLS
- $1,800,0005 bd3 ba2.9k sqft6108 Cape Coral Dr, Austin, TX 78746Active
 MLS ID #618910, Rathna Reddy, Galaxy Realty Services. Central Texas MLS
