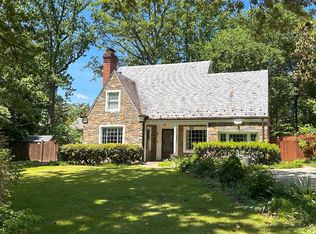
Located in Greenwich Forest, just a mile to downtown Bethesda, the house is sited on a beautiful 8,300 SF corner lot, short walk to NIH, and steps to Greenwich Forest Park. Major renovations have transformed the property, including exterior and interior reconstruction, designed by Georgetown architect John Katinas and built by homebuilder Chris Conlan. A welcoming wrap-around front porch addition overlooking a large flat front yard with mature trees and extensive landscaping. A 2014 overhaul renovation of the main floor included an open Kitchen w peninsula bar and a sunny breakfast nook, Family-Room with wood burning fireplace and custom built-ins, formal Dining-Room and a large Living Room. Completing the main level are Mud-room with custom built-ins, Powder Room and a large 2 car garage. Upper floor includes four bedrooms and three full baths including new 2020 addition/renovation of a luxurious Owner's Suite with a private deck, dual walk-in closets, a Gallery, and a custom-built modern Home Office, light-filled, sunny and happy! Three additional bedrooms all with custom closets, and two renovated bathrooms. Fully finished walk-up basement consists of a guest suite with a kitchenette. Private and beautifully landscaped back patio perfect for entertaining large parties or for chilling with loved ones.
This property is not currently displayed as for sale or rent on Zillow. This may be different from what's on other websites or public sources.