Welcome home to this nearly 3,000 square foot home with a PRIVATE POOL just in time for summer! This Highland Homes built two story home offers hand carved wood floors, custom archways, moldings, and open concept living with floor to ceiling windows for an amazing flow of light throughout. The kitchen is a chef's kitchen in the heart of the home with white cabinets, custom sliding pull out drawers for ease, new kitchen appliances (2021), an ornate hood vent, pot filler, double ovens, gas stove top, cabinet under lighting, and glass front accent cabinets. Seller has added a private pool (2017), replaced the roof (2018), added gutters (2024), repaired the foundation (2023), replaced the main HVAC system (2023), and replaced the flooring & water heater (2020). This home is publicly recorded as a three bedroom but the office is downstairs & includes a walk in closet with a full bath next to it so could easily be used as a 4th bedroom. Upstairs you will discover plenty of room for FUN and FESTIVITIES within the family room with connected bar and private media room. DON'T MISS the secret storage area off of the media room that the seller built for seasonal decoration totes & luggage. The elegance of this property is enough but in case you need MORE, you get MORE! Who needs a vacation when you can live in The Tribute Lakeside Golf & Resort Community?! The HOA includes three pools, miles of walking trails, parks within each section of the community, a dog park, pickle ball courts, kayak or canoe launch, fishing on the lake, & social events. Two award winning golf courses are not included in the HOA but available to any GOLF enthusiast. Grab your favorite realtor to come see this home ASAP! Information here in is deemed reliable. Buyer or buyer agent to perform due diligence on square feet, room size, schools, etc.
Sold
Price Unknown
8204 Paisley, The Colony, TX 75056
3beds
2,965sqft
Single Family Residence
Built in 2010
5,706 Square Feet Lot
$708,500 Zestimate®
$--/sqft
$5,399 Estimated rent
Home value
$708,500
$666,000 - $758,000
$5,399/mo
Zestimate® history
Owner options
List your home for rent
$5,399/mo
Rent Zestimate®
Find your next renter with Zillow Rental Manager. Plus, with online applications, you can quickly screen prospective tenants – for free.
$5,399/mo
Rent Zestimate®
Refinance and save
$726/mo
Est. payment
Refinancing to a lower rate could help reduce your monthly payments and save thousands over the life of the loan.
$726/mo
Est. payment
Explore your selling options
Work with a Zillow partner agent
Leverage their expertise and Zillow's premium Showcase listings to get your home seen by more buyers.
Get startedList with your own agent
Get your home in front of millions of buyers by listing it on Zillow.
Learn how to do itSell it yourself
Take full control of how buyers see your home on Zillow by listing For Sale by Owner (FSBO).
List your homeWhat's special
Private poolFloor to ceiling windowsGas stove topSecret storage areaHand carved wood floorsReplaced the flooringPrivate media room
Zillow last checked:
Listing updated:
Listed by:
Cara Holt 0687894 682-214-7592,
RJ Williams & Company RE LLC 682-214-7592
Bought with:
Christi Stevens
Coldwell Banker Apex, REALTORS
Source: NTREIS,MLS#: 20878221
Facts & features
Interior
Bedrooms & bathrooms
- Bedrooms: 3
- Bathrooms: 4
- Full bathrooms: 3
- 1/2 bathrooms: 1
Primary bedroom
- Features: Ceiling Fan(s), Dual Sinks, Double Vanity, En Suite Bathroom, Garden Tub/Roman Tub, Separate Shower, Walk-In Closet(s)
- Level: First
- Dimensions: 14 x 16
Bedroom
- Features: Ceiling Fan(s)
- Level: Second
- Dimensions: 12 x 11
Bedroom
- Features: Ceiling Fan(s)
- Level: Second
- Dimensions: 16 x 11
Breakfast room nook
- Level: First
- Dimensions: 9 x 7
Dining room
- Level: First
- Dimensions: 11 x 13
Family room
- Features: Ceiling Fan(s)
- Level: Second
- Dimensions: 17 x 14
Kitchen
- Features: Kitchen Island, Pantry, Pot Filler, Stone Counters
- Level: First
- Dimensions: 15 x 14
Living room
- Features: Fireplace
- Level: First
- Dimensions: 15 x 17
Media room
- Features: Ceiling Fan(s)
- Level: Second
- Dimensions: 14 x 17
Office
- Features: Built-in Features, Ceiling Fan(s)
- Level: First
- Dimensions: 14 x 11
Heating
- Central, Natural Gas
Cooling
- Central Air, Ceiling Fan(s), Electric
Appliances
- Included: Some Gas Appliances, Double Oven, Dishwasher, Electric Oven, Gas Cooktop, Disposal, Gas Water Heater, Microwave, Plumbed For Gas
- Laundry: Washer Hookup, Electric Dryer Hookup, Laundry in Utility Room
Features
- Decorative/Designer Lighting Fixtures, Kitchen Island, Walk-In Closet(s)
- Flooring: Carpet, Hardwood
- Windows: Window Coverings
- Has basement: No
- Number of fireplaces: 1
- Fireplace features: Gas
Interior area
- Total interior livable area: 2,965 sqft
Property
Parking
- Total spaces: 2
- Parking features: Door-Multi, Driveway, Garage Faces Front
- Attached garage spaces: 2
- Has uncovered spaces: Yes
Features
- Levels: Two
- Stories: 2
- Patio & porch: Covered
- Exterior features: Private Yard, Rain Gutters
- Has private pool: Yes
- Pool features: Heated, In Ground, Outdoor Pool, Pool, Private, Waterfall, Community
- Fencing: Wood
Lot
- Size: 5,706 Square Feet
- Features: Interior Lot
Details
- Parcel number: R524588
- Other equipment: Home Theater
Construction
Type & style
- Home type: SingleFamily
- Architectural style: Contemporary/Modern,Detached
- Property subtype: Single Family Residence
Materials
- Brick, Concrete, Rock, Stone
- Foundation: Slab
- Roof: Composition
Condition
- Year built: 2010
Utilities & green energy
- Sewer: Public Sewer
- Water: Public
- Utilities for property: Natural Gas Available, Sewer Available, Separate Meters, Water Available
Community & HOA
Community
- Features: Clubhouse, Fishing, Lake, Playground, Park, Pickleball, Pool, Sidewalks, Trails/Paths
- Subdivision: Aberdeen At Tribute Ph 1
HOA
- Has HOA: Yes
- Services included: All Facilities, Maintenance Grounds
- HOA fee: $726 semi-annually
- HOA name: CMA Management
- HOA phone: 972-943-2800
Location
- Region: The Colony
Financial & listing details
- Tax assessed value: $726,940
- Annual tax amount: $12,426
- Date on market: 3/21/2025
- Cumulative days on market: 32 days
- Listing terms: Cash,Conventional,FHA,VA Loan
Price history
| Date | Event | Price |
|---|---|---|
| 5/28/2025 | Sold | -- |
Source: NTREIS #20878221 Report a problem | ||
| 4/30/2025 | Pending sale | $749,000$253/sqft |
Source: NTREIS #20878221 Report a problem | ||
| 4/23/2025 | Contingent | $749,000$253/sqft |
Source: NTREIS #20878221 Report a problem | ||
| 3/21/2025 | Listed for sale | $749,000+89.6%$253/sqft |
Source: NTREIS #20878221 Report a problem | ||
| 2/1/2020 | Listing removed | $3,250$1/sqft |
Source: RE/MAX DFW Associates V #14239840 Report a problem | ||
| 12/15/2019 | Listed for rent | $3,250$1/sqft |
Source: RE/MAX DFW Associates #14239840 Report a problem | ||
| 3/2/2015 | Sold | -- |
Source: Agent Provided Report a problem | ||
| 1/24/2015 | Listed for sale | $395,000+21.5%$133/sqft |
Source: Keller Williams No. Collin County #13082984 Report a problem | ||
| 6/12/2012 | Listing removed | $325,000$110/sqft |
Source: Ebby Halliday Realtors #11759693 Report a problem | ||
| 4/25/2012 | Listed for sale | $325,000$110/sqft |
Source: Active Website #11759693 Report a problem | ||
Public tax history
| Year | Property taxes | Tax assessment |
|---|---|---|
| 2025 | $8,655 -11.3% | $667,391 +10% |
| 2024 | $9,758 -0.1% | $606,719 +10% |
| 2023 | $9,768 -9.8% | $551,563 +10% |
| 2022 | $10,832 +6.7% | $501,421 +10.3% |
| 2021 | $10,150 +6.5% | $454,691 +8.8% |
| 2020 | $9,532 -1.2% | $417,809 +0.9% |
| 2019 | $9,649 -6.2% | $414,000 -2.1% |
| 2018 | $10,283 +15.2% | $423,000 +11.6% |
| 2017 | $8,923 | $379,000 |
| 2016 | $8,923 +12% | $379,000 +6.1% |
| 2015 | $7,969 | $357,377 +8.3% |
| 2014 | $7,969 | $330,000 +2.5% |
| 2013 | $7,969 | $322,000 +0.9% |
| 2012 | -- | $319,284 +3% |
| 2011 | -- | $309,943 +1308.4% |
| 2010 | -- | $22,006 |
| 2009 | -- | $22,006 |
Find assessor info on the county website
Neighborhood: Tribute
Nearby homes
- $603,2004 bd4 ba3k sqft8208 Paisley, The Colony, TX 75056Off Market
- $713,3004 bd4 ba3.7k sqft8200 Paisley, The Colony, TX 75056Off Market
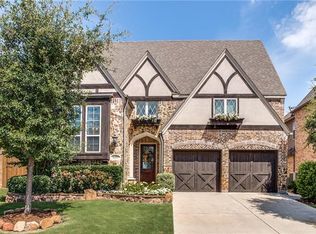
- $--3 bd2 ba2k sqft8212 Paisley, The Colony, TX 75056Sold
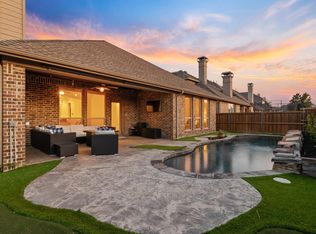
- $600,2004 bd2 ba2.2k sqft2921 Montreaux Ct, The Colony, TX 75056Off Market
- $705,3004 bd4 ba3.8k sqft8120 Paisley, The Colony, TX 75056Off Market
- $757,2004 bd4 ba3.3k sqft2917 Montreaux Ct, The Colony, TX 75056Off Market
- $755,5005 bd4 ba2.9k sqft2925 Montreaux Ct, The Colony, TX 75056Off Market
- $768,2004 bd4 ba3.3k sqft8216 Paisley, The Colony, TX 75056Off Market
Nearby schools
GreatSchools rating
- 8/10Prestwick ElementaryGrades: K-5Distance: 0.2 mi
- 6/10Lowell H Strike MiddleGrades: 6-8Distance: 1 mi
- 5/10Little Elm High SchoolGrades: 9-12Distance: 4.7 mi
Schools provided by the listing agent
- Elementary: Prestwick
- Middle: Lowell Strike
- High: Little Elm
- District: Little Elm ISD
Source: NTREIS. This data may not be complete. We recommend contacting the local school district to confirm school assignments for this home.
Get a cash offer in 3 minutes
Find out how much your home could sell for in as little as 3 minutes with a no-obligation cash offer.
Estimated market value
$708,500
Get a cash offer in 3 minutes
Find out how much your home could sell for in as little as 3 minutes with a no-obligation cash offer.
Estimated market value
$708,500
- Texas
- Denton County
- The Colony
- 75056
- Tribute
- 8204 Paisley
