Welcome to 8204 Ramstone Way, a delightful single-family home in the heart of Antioch, TN. This spacious 1,994 sq. ft. residence offers a harmonious blend of comfort and style, featuring three bedrooms and two and a half bathrooms. As you step inside, you're greeted by a welcoming foyer that sets the tone for the rest of the home.The heart of the home is the kitchen, equipped with a convenient breakfast bar, perfect for casual dining or entertaining guests. Adjacent to the kitchen, the formal dining room provides an elegant space for more formal gatherings. The living area features a charming working fireplace, adding warmth and character to the space.The primary bedroom is a serene retreat, complete with an attached half bathroom and a generous walk-in closet, offering ample storage for all your needs. Additional rooms include a versatile library/den, ideal for a home office or reading nook, and a conveniently located powder room for guests.Step outside to discover a well-maintained backyard, fully fenced for privacy, with a porch perfect for enjoying the outdoors. The attached garage offers secure parking and additional storage options.This home combines functionality with charm, making it an ideal choice for those seeking a comfortable and stylish living environment. Don't miss the opportunity to make 8204 Ramstone Way your new address. Schedule a viewing today and experience all that this lovely home has to offer.
Closed
$460,000
8204 Ramstone Way, Antioch, TN 37013
3beds
1,994sqft
Single Family Residence, Residential
Built in 2004
5,662 Square Feet Lot
$456,900 Zestimate®
$231/sqft
$2,589 Estimated rent
Home value
$456,900
$429,000 - $489,000
$2,589/mo
Zestimate® history
Owner options
List your home for rent
$2,589/mo
Rent Zestimate®
Find your next renter with Zillow Rental Manager. Plus, with online applications, you can quickly screen prospective tenants – for free.
$2,589/mo
Rent Zestimate®
Refinance and save
$2,752/mo
Est. payment
Refinancing to a lower rate could help reduce your monthly payments and save thousands over the life of the loan.
$2,752/mo
Est. payment
Explore your selling options
Work with a Zillow partner agent
Leverage their expertise and Zillow's premium Showcase listings to get your home seen by more buyers.
Get startedList with your own agent
Get your home in front of millions of buyers by listing it on Zillow.
Learn how to do itSell it yourself
Take full control of how buyers see your home on Zillow by listing For Sale by Owner (FSBO).
List your homeWhat's special
Well-maintained backyardFully fenced for privacyGenerous walk-in closetWelcoming foyerFormal dining roomCharming working fireplace
Zillow last checked:
Listing updated:
Listed by:
Caroline Rosenberg 615-823-0030,
Compass RE
Bought with:
Cameron Darcy, 374586
Crye-Leike, Inc., REALTORS
Source: RealTracs MLS as distributed by MLS GRID,MLS#: 2799954
Facts & features
Interior
Bedrooms & bathrooms
- Bedrooms: 3
- Bathrooms: 3
- Full bathrooms: 2
- 1/2 bathrooms: 1
Bedroom 1
- Features: Walk-In Closet(s)
- Level: Walk-In Closet(s)
- Area: 238 Square Feet
- Dimensions: 14x17
Bedroom 2
- Features: Walk-In Closet(s)
- Level: Walk-In Closet(s)
- Area: 121 Square Feet
- Dimensions: 11x11
Bedroom 3
- Area: 110 Square Feet
- Dimensions: 11x10
Bonus room
- Area: 240 Square Feet
- Dimensions: 16x15
Dining room
- Features: Formal
- Level: Formal
- Area: 110 Square Feet
- Dimensions: 10x11
Kitchen
- Features: Pantry
- Level: Pantry
- Area: 120 Square Feet
- Dimensions: 10x12
Living room
- Area: 288 Square Feet
- Dimensions: 16x18
Heating
- Central
Cooling
- Central Air
Appliances
- Included: Built-In Electric Oven, Built-In Electric Range, Dishwasher, Disposal, Microwave, Refrigerator, Stainless Steel Appliance(s)
Features
- High Speed Internet
- Flooring: Wood, Tile
- Number of fireplaces: 2
Interior area
- Total structure area: 1,994
- Total interior livable area: 1,994 sqft
- Finished area above ground: 1,994
Property
Parking
- Total spaces: 2
- Parking features: Attached
- Attached garage spaces: 2
Features
- Levels: Two
- Stories: 2
- Patio & porch: Porch, Covered
- Fencing: Back Yard
Lot
- Size: 5,662 Square Feet
- Dimensions: 52 x 106
Details
- Parcel number: 182060A17100CO
- Special conditions: Standard
Construction
Type & style
- Home type: SingleFamily
- Property subtype: Single Family Residence, Residential
Materials
- Brick
Condition
- New construction: No
- Year built: 2004
Utilities & green energy
- Sewer: Public Sewer
- Water: Public
- Utilities for property: Water Available
Community & HOA
Community
- Security: Smoke Detector(s)
- Subdivision: Old Hickory Hills
HOA
- Has HOA: Yes
- HOA fee: $50 quarterly
- Second HOA fee: $275 one time
Location
- Region: Antioch
Financial & listing details
- Price per square foot: $231/sqft
- Tax assessed value: $391,200
- Annual tax amount: $2,038
- Date on market: 3/7/2025
Price history
| Date | Event | Price |
|---|---|---|
| 5/5/2025 | Sold | $460,000-3.2%$231/sqft |
Source:  RealTracs MLS as distributed by MLS GRID #2799954 Report a problem RealTracs MLS as distributed by MLS GRID #2799954 Report a problem | ||
| 4/13/2025 | Pending sale | $475,000$238/sqft |
Source: RealTracs MLS as distributed by MLS GRID #2799954 Report a problem | ||
| 3/7/2025 | Listed for sale | $475,000+13.6%$238/sqft |
Source: RealTracs MLS as distributed by MLS GRID #2799954 Report a problem | ||
| 8/22/2022 | Sold | $418,000-1.6%$210/sqft |
Source: RealTracs MLS as distributed by MLS GRID #2407471 Report a problem | ||
| 7/21/2022 | Pending sale | $425,000$213/sqft |
Source: RealTracs MLS as distributed by MLS GRID #2407471 Report a problem | ||
| 7/9/2022 | Listed for sale | $425,000+23%$213/sqft |
Source: RealTracs MLS as distributed by MLS GRID #2407471 Report a problem | ||
| 6/17/2021 | Sold | $345,639+4.7%$173/sqft |
Source: Public Record Report a problem | ||
| 5/21/2021 | Contingent | $330,000$165/sqft |
Source: RealTracs MLS as distributed by MLS GRID #2254036 Report a problem | ||
| 5/16/2021 | Listed for sale | $330,000+92.4%$165/sqft |
Source: RealTracs MLS as distributed by MLS GRID #2254036 Report a problem | ||
| 5/11/2004 | Sold | $171,520$86/sqft |
Source: Public Record Report a problem | ||
Public tax history
| Year | Property taxes | Tax assessment |
|---|---|---|
| 2025 | $2,721 +33.5% | $97,800 +40.2% |
| 2024 | $2,038 | $69,750 |
| 2023 | $2,038 | $69,750 |
| 2022 | $2,038 -1% | $69,750 |
| 2021 | $2,060 +5.5% | $69,750 +35.3% |
| 2020 | $1,953 +37.5% | $51,550 |
| 2019 | $1,420 | $51,550 |
| 2018 | $1,420 | $51,550 |
| 2017 | $1,420 | $51,550 +31.8% |
| 2016 | $1,420 -7.5% | $39,125 |
| 2015 | $1,535 | $39,125 |
| 2014 | $1,535 | $39,125 |
| 2013 | -- | $39,125 -3.3% |
| 2012 | -- | $40,450 |
| 2011 | -- | $40,450 |
| 2010 | -- | $40,450 |
| 2009 | -- | $40,450 +0.2% |
| 2008 | -- | $40,350 |
| 2007 | -- | $40,350 |
| 2006 | -- | -- |
| 2005 | -- | -- |
| 2004 | -- | -- |
Find assessor info on the county website
Neighborhood: Hickory Hills
Nearby homes
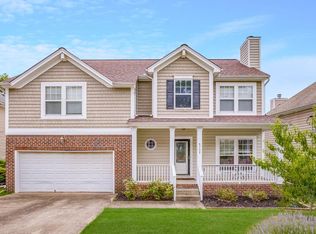
- $390,8003 bd3 ba1.8k sqft8208 Ramstone Way, Antioch, TN 37013Off Market
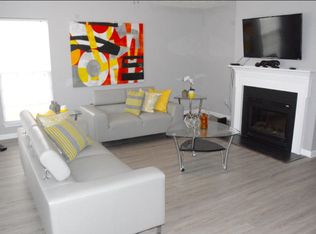
- $400,1003 bd3 ba1.9k sqft8200 Ramstone Way, Antioch, TN 37013Off Market
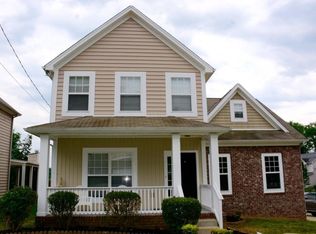
- $407,8003 bd3 ba1.9k sqft8200 Ramstone Way, Cane Ridge, TN 37013Off Market

- $319,1003 bd2 ba1.2k sqft7492 Maggie Dr, Antioch, TN 37013Off Market
- $352,0003 bd2 ba1.6k sqft8212 Ramstone Way, Antioch, TN 37013Off Market
- $296,2003 bd2 ba1.1k sqft7488 Maggie Dr, Antioch, TN 37013Off Market
- $479,1004 bd2 ba2.2k sqft7508 Maggie Dr, Antioch, TN 37013Off Market
- $458,8003 bd2 ba2.2k sqft7505 Maggie Dr, Antioch, TN 37013Off Market
Nearby schools
GreatSchools rating
- 7/10A. Z. Kelley Elementary SchoolGrades: PK-5Distance: 0.8 mi
- 4/10Thurgood Marshall Middle SchoolGrades: 6-8Distance: 0.9 mi
- 2/10Cane Ridge High SchoolGrades: 9-12Distance: 2.3 mi
Schools provided by the listing agent
- Elementary: A. Z. Kelley Elementary
- Middle: Thurgood Marshall Middle
- High: Cane Ridge High School
Source: RealTracs MLS as distributed by MLS GRID. This data may not be complete. We recommend contacting the local school district to confirm school assignments for this home.
Get a cash offer in 3 minutes
Find out how much your home could sell for in as little as 3 minutes with a no-obligation cash offer.
Estimated market value
$456,900
Get a cash offer in 3 minutes
Find out how much your home could sell for in as little as 3 minutes with a no-obligation cash offer.
Estimated market value
$456,900
- Tennessee
- Davidson County
- Nashville
- 37013
- Hickory Hills
- 8204 Ramstone Way
Nearby cities
Nearby neighborhoods
Nearby zip codes
Other Nashville Topics
