Skip main navigation
Sold for $336,500
  • $336,500

    8204 Reynolds Dr, Hudson, FL 34667

    3beds
    1,796sqft
    Single Family Residence
    Built in 1984
    8,671 Square Feet Lot
    $328,400 Zestimate®
    $187/sqft
    $2,440 Estimated rent

    Home value

    $328,400

    $296,000 - $365,000

    $2,440/mo

    Zestimate® history
    Loading
    Loading...

    Owner options

    List your home for rent

    $2,440/mo

    Rent Zestimate®

    Find your next renter with Zillow Rental Manager. Plus, with online applications, you can quickly screen prospective tenants – for free.

    Learn more

    $2,440/mo

    Rent Zestimate®

    Refinance and save

    $2,344/mo

    Est. payment

    Refinancing to a lower rate could help reduce your monthly payments and save thousands over the life of the loan.

    See today's rates

    $2,344/mo

    Est. payment

    Explore your selling options

    Work with a Zillow partner agent

    Leverage their expertise and Zillow's premium Showcase listings to get your home seen by more buyers.

    Get started

    List with your own agent

    Get your home in front of millions of buyers by listing it on Zillow.

    Learn how to do it

    Sell it yourself

    Take full control of how buyers see your home on Zillow by listing For Sale by Owner (FSBO).

    List your home

    What's special

    Completely renovated kitchenElegant granite countertopsCovered screened lanaiFrench doorsScreened enclosurePlush new carpetOversized pool
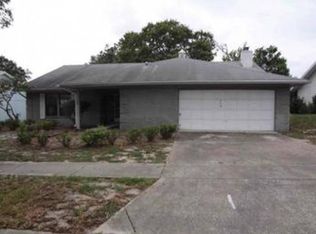
    Beautifully Updated 3-Bedroom, 2-Bath Home with Oversized Pool & Fantastic Community Amenities! This stunning 3-bedroom, 2-bathroom home is move-in ready with modern upgrades and a spacious layout. The completely renovated kitchen features elegant granite countertops, stainless steel appliances, and ample cabinet space. New luxury vinyl flooring enhances the living and dining areas, while plush new carpet adds comfort to the bedrooms. French doors open to a covered, screened lanai, providing a perfect space for outdoor relaxation. Beyond the lanai, an oversized pool with a screened enclosure offers the ideal setting for entertaining or unwinding. The home also boasts a new A/C (2024) and a newer roof (2021) for added peace of mind. This home has one of the higher elevations in the neighborhood The screened 2-car garage includes a laundry facility and utility sink, adding extra convenience to this well-equipped home. Located in a fantastic community with amazing amenities, residents enjoy access to tennis courts, shuffleboard, a playground, and a community pool.

    Zillow last checked:

    Listing updated:

    Listing Provided by:

    Tom McAuliffe 813-855-4982,

    FUTURE HOME REALTY INC 813-855-4982

    Bought with:

    Kirk Gilchrist, 3602000

    CENTURY 21 ALLIANCE REALTY

    Source: Stellar MLS,MLS#: TB8350047MLS LogoOriginating MLS: Suncoast Tampa

    Facts & features

    Interior

    Bedrooms & bathrooms
    • Bedrooms: 3
    • Bathrooms: 2
    • Full bathrooms: 2
    Primary bedroom
    • Features: Ceiling Fan(s), Shower No Tub, Stone Counters, Walk-In Closet(s)
    • Level: First
    • Area: 172.25 Square Feet
    • Dimensions: 11.4x15.11
    Bedroom 2
    • Features: Built-in Closet
    • Level: First
    • Area: 176.73 Square Feet
    • Dimensions: 12.9x13.7
    Bedroom 3
    • Features: Built-in Closet
    • Level: First
    • Area: 1523.2 Square Feet
    • Dimensions: 136x11.2
    Dining room
    • Level: First
    • Area: 95 Square Feet
    • Dimensions: 9.5x10
    Family room
    • Level: First
    • Area: 244.64 Square Feet
    • Dimensions: 13.9x17.6
    Kitchen
    • Features: Pantry
    • Level: First
    • Area: 86.55 Square Feet
    • Dimensions: 9.5x9.11
    Living room
    • Level: First
    • Area: 221 Square Feet
    • Dimensions: 17x13
    Heating
    • Central
    Cooling
    • Central Air
    Appliances
    • Included: Dishwasher, Disposal, Dryer, Electric Water Heater, Microwave, Range, Washer
    • Laundry: In Garage
    Features
    • Ceiling Fan(s), Living Room/Dining Room Combo, Primary Bedroom Main Floor, Solid Wood Cabinets, Split Bedroom, Stone Counters
    • Flooring: Carpet, Ceramic Tile, Luxury Vinyl
    • Doors: French Doors
    • Windows: Window Treatments
    • Has fireplace: No
    Interior area
    • Total structure area: 2,484
    • Total interior livable area: 1,796 sqft

    Property

    Parking
    • Total spaces: 2
    • Parking features: Garage - Attached
    • Attached garage spaces: 2
    Features
    • Levels: One
    • Stories: 1
    • Exterior features: Private Mailbox, Sidewalk
    • Has private pool: Yes
    • Pool features: Gunite, In Ground, Screen Enclosure
    Lot
    • Size: 8,671 sqft
    Details
    • Parcel number: 3524160050000004570
    • Zoning: R4
    • Special conditions: None

    Construction

    Type & style
    • Home type: SingleFamily
    • Property subtype: Single Family Residence
    Materials
    • Block, Stucco
    • Foundation: Slab
    • Roof: Shingle
    Condition
    • New construction: No
    • Year built: 1984

    Utilities & green energy

    • Sewer: Public Sewer
    • Water: None
    • Utilities for property: BB/HS Internet Available, Cable Available, Electricity Connected, Sewer Connected

    Community & neighborhood

    Location
    • Region: Hudson
    • Subdivision: RAVENSWOOD VILLAGE

    HOA & financial

    HOA
    • Has HOA: Yes
    • HOA fee: $26 monthly
    • Association name: Beacon Woods East HOA Inc
    • Association phone: 727-863-5447
    Other fees
    • Pet fee: $0 monthly
    Other financial information
    • Total actual rent: 0

    Other

    Other facts
    • Ownership: Fee Simple
    • Road surface type: Paved

    Price history

    DateEventPrice
    5/9/2025Sold$336,500-3.6%$187/sqft
    Source: Stellar MLS #TB8350047 Report a problem
    4/8/2025Pending sale$349,000$194/sqft
    Source: Stellar MLS #TB8350047 Report a problem
    2/14/2025Listed for sale$349,000+2.9%$194/sqft
    Source: Stellar MLS #TB8350047 Report a problem
    11/12/2024Listing removed--
    Source: Owner Report a problem
    8/13/2024Listed for sale$339,000+80.3%$189/sqft
    Source: Owner Report a problem
    4/25/2005Sold$188,000+69.4%$105/sqft
    Source: Public Record Report a problem
    7/11/2000Sold$111,000$62/sqft
    Source: Public Record Report a problem

    Public tax history

    YearProperty taxesTax assessment
    2024$4,542 +5.8%$275,766 +14.8%
    2023$4,292 +19.7%$240,310 +10%
    2022$3,585 +15.6%$218,470 +21%
    2021$3,102 +7.7%$180,556 +8.2%
    2020$2,880 +6.1%$166,895 +7.5%
    2019$2,714 $155,258 +7.8%
    2018$2,714 +7.3%$144,087 +10.5%
    2017$2,529 +7.4%$130,346 +9%
    2016$2,355 +22.4%$119,582 +16.1%
    2015$1,924 +7.4%$102,998 +5.6%
    2014$1,792 $97,490 +9%
    2013-- $89,416 -9.5%
    2012-- $98,807 -12.3%
    2011-- $112,640 +10.4%
    2010-- $102,031 -8.1%
    2009-- $111,018 -26.5%
    2008-- $150,957 -8.7%
    2007-- $165,319 +4%
    2006-- $158,960 +16.4%
    2005-- $136,508 +11.1%
    2004-- $122,906 +3.4%
    2003-- $118,895 +24.9%
    2002-- $95,179 +16.2%
    2000-- $81,898
    1999-- $81,898

    Find assessor info on the county website

    Neighborhood: 34667

    Nearby schools

    GreatSchools rating
    Get a cash offer in 3 minutes
    Find out how much your home could sell for in as little as 3 minutes with a no-obligation cash offer.
    Estimated market value
    $328,400
    Get a cash offer in 3 minutes
    Find out how much your home could sell for in as little as 3 minutes with a no-obligation cash offer.
    Estimated market value
    $328,400