This beautiful Clemmons home is full of charm and functionality! The updated kitchen has high quality cabinets quarts counters, beautiful tile backsplash and stainless appliances. The whole main level has wood floors and is a great mix of formal and cozy. The den has a large brick fireplace and lots of moldings making it a place you will not want to leave. The formal living area has potential to be whatever you need (music, office, school room etc). On the second level you will be welcomed by wood floors on the landing and hall that lead into a large primary suite with private bath. There are also three other spacious bedrooms and another full bath. The basement boasts two separate spaces and another fireplace. It could be opened up to be one large room if desired and there is another full bath there as well. Don't forget morning coffee or evenings of fun on the large screen porch overlooking the mature back yard. This is a great place to call home!
Sold for $475,000
$475,000
8204 Rivermont Dr, Clemmons, NC 27012
4beds
3,182sqft
Stick/Site Built, Residential, Single Family Residence
Built in 1979
0.61 Acres Lot
$480,600 Zestimate®
$--/sqft
$2,702 Estimated rent
Home value
$480,600
$437,000 - $529,000
$2,702/mo
Zestimate® history
Owner options
List your home for rent
$2,702/mo
Rent Zestimate®
Find your next renter with Zillow Rental Manager. Plus, with online applications, you can quickly screen prospective tenants – for free.
$2,702/mo
Rent Zestimate®
Refinance and save
$2,865/mo
Est. payment
Refinancing to a lower rate could help reduce your monthly payments and save thousands over the life of the loan.
$2,865/mo
Est. payment
Explore your selling options
Work with a Zillow partner agent
Leverage their expertise and Zillow's premium Showcase listings to get your home seen by more buyers.
Get startedList with your own agent
Get your home in front of millions of buyers by listing it on Zillow.
Learn how to do itSell it yourself
Take full control of how buyers see your home on Zillow by listing For Sale by Owner (FSBO).
List your homeWhat's special
Wood floorsSpacious bedroomsLarge screen porchStainless appliancesBeautiful tile backsplashLarge primary suitePrivate bath
Zillow last checked:
Listing updated:
Listed by:
Jonathan Key 336-918-0226,
Banner Team Properties Brokered by EXP Realty,
Jerri Banner 336-409-0724,
eXp Realty
Bought with:
Joe Luck, 185063
One Source NC Realty
Source: Triad MLS,MLS#: 1172679
Facts & features
Interior
Bedrooms & bathrooms
- Bedrooms: 4
- Bathrooms: 4
- Full bathrooms: 3
- 1/2 bathrooms: 1
- Main level bathrooms: 1
Primary bedroom
- Level: Second
- Dimensions: 15.5 x 14.67
Bedroom 2
- Level: Second
- Dimensions: 16.17 x 13.58
Bedroom 3
- Level: Second
- Dimensions: 15.5 x 11.42
Bedroom 4
- Level: Second
- Dimensions: 12.58 x 11
Bonus room
- Level: Basement
- Dimensions: 15 x 13
Breakfast
- Level: Main
- Dimensions: 13 x 8
Den
- Level: Main
- Dimensions: 21.33 x 15.5
Dining room
- Level: Main
- Dimensions: 11.75 x 15.5
Kitchen
- Level: Main
- Dimensions: 16.5 x 11
Living room
- Level: Main
- Dimensions: 16.17 x 13
Other
- Level: Basement
- Dimensions: 14 x 14
Heating
- Heat Pump, Multiple Systems, Electric
Cooling
- Heat Pump
Appliances
- Included: Electric Water Heater
- Laundry: Dryer Connection, In Basement, Washer Hookup
Features
- Built-in Features, Ceiling Fan(s), Dead Bolt(s)
- Flooring: Carpet, Tile, Wood
- Basement: Finished, Basement
- Attic: Pull Down Stairs
- Number of fireplaces: 2
- Fireplace features: Gas Log, Basement, Den
Interior area
- Total structure area: 3,182
- Total interior livable area: 3,182 sqft
- Finished area above ground: 2,552
- Finished area below ground: 630
Property
Parking
- Total spaces: 2
- Parking features: Garage, Driveway, Garage Door Opener, Basement
- Attached garage spaces: 2
- Has uncovered spaces: Yes
Features
- Levels: Two
- Stories: 2
- Patio & porch: Porch
- Pool features: None
- Fencing: None
Lot
- Size: 0.61 Acres
- Features: Not in Flood Zone
Details
- Parcel number: 5873811726
- Zoning: RS15
- Special conditions: Owner Sale
Construction
Type & style
- Home type: SingleFamily
- Property subtype: Stick/Site Built, Residential, Single Family Residence
Materials
- Brick, Masonite
Condition
- Year built: 1979
Utilities & green energy
- Sewer: Public Sewer
- Water: Public
Community & HOA
Community
- Security: Carbon Monoxide Detector(s)
- Subdivision: Lasater Downs
HOA
- Has HOA: No
Location
- Region: Clemmons
Financial & listing details
- Tax assessed value: $468,500
- Annual tax amount: $2,769
- Date on market: 3/7/2025
- Cumulative days on market: 41 days
- Listing agreement: Exclusive Right To Sell
- Listing terms: Cash,Conventional,FHA,VA Loan
Price history
| Date | Event | Price |
|---|---|---|
| 6/3/2025 | Sold | $475,000-3.1% |
Source:  Triad MLS #1172679 Report a problem Triad MLS #1172679 Report a problem | ||
| 4/18/2025 | Pending sale | $490,000 |
Source: Triad MLS #1172679 Report a problem | ||
| 4/8/2025 | Price change | $490,000-2% |
Source: Triad MLS #1172679 Report a problem | ||
| 3/25/2025 | Price change | $500,000-2% |
Source: Triad MLS #1172679 Report a problem | ||
| 3/18/2025 | Price change | $510,000-2.9% |
Source: Triad MLS #1172679 Report a problem | ||
| 3/7/2025 | Listed for sale | $525,000+90.9% |
Source: Triad MLS #1172679 Report a problem | ||
| 5/17/2017 | Sold | $275,000-1.8% |
Source: Triad MLS #812030 Report a problem | ||
| 3/31/2017 | Pending sale | $279,900$88/sqft |
Source: Berkshire Hathaway HomeServices Carolinas Realty #812030 Report a problem | ||
| 10/25/2016 | Price change | $279,900-3.3%$88/sqft |
Source: Berkshire Hathaway HomeServices Carolinas Realty #812030 Report a problem | ||
| 7/22/2016 | Price change | $289,500-2.7%$91/sqft |
Source: Coldwell Banker Triad, Realtors #788739 Report a problem | ||
| 4/3/2016 | Listed for sale | $297,500+20%$93/sqft |
Source: Coldwell Banker Triad, Realtors #788739 Report a problem | ||
| 6/11/2001 | Sold | $248,000$78/sqft |
Source: Public Record Report a problem | ||
Public tax history
| Year | Property taxes | Tax assessment |
|---|---|---|
| 2025 | $3,701 +33.7% | $468,500 +62.2% |
| 2024 | $2,769 +2.1% | $288,900 |
| 2023 | $2,711 | $288,900 |
| 2022 | $2,711 | $288,900 |
| 2021 | $2,711 +6.8% | $288,900 +7.9% |
| 2020 | $2,538 -1% | $267,700 |
| 2019 | $2,565 +3.6% | $267,700 |
| 2018 | $2,475 | $267,700 +7.8% |
| 2016 | $2,475 +7.1% | $248,426 |
| 2015 | $2,311 +2.7% | $248,426 |
| 2014 | $2,250 | $248,426 |
| 2013 | -- | $248,426 |
| 2012 | -- | -- |
| 2011 | -- | $254,743 |
| 2010 | -- | $254,743 |
| 2009 | -- | $254,743 +8.9% |
| 2008 | -- | $233,897 |
| 2007 | -- | $233,897 |
| 2006 | -- | $233,897 |
| 2005 | -- | $233,897 +12% |
| 2004 | -- | $208,834 |
| 2003 | -- | $208,834 |
| 2002 | -- | $208,834 +1.5% |
| 2001 | -- | $205,843 +8.8% |
| 2000 | -- | $189,226 |
Find assessor info on the county website
Neighborhood: 27012
Nearby homes
- $460,0004 bd4 ba3.4k sqft8200 Rivermont Dr, Clemmons, NC 27012Sold

- $485,6004 bd4 ba3k sqft8204 SW Rivermont Dr, Clemmons, NC 27012Off Market
- $512,1004 bd4 ba3.5k sqft8208 Rivermont Dr, Clemmons, NC 27012Off Market

- $446,6003 bd3 ba2.6k sqft8212 Rivermont Dr, Clemmons, NC 27012Off Market
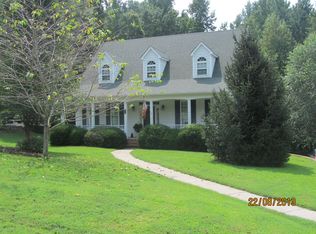
- $400,500-- bd3 ba2.5k sqft8205 Whitewater Dr, Clemmons, NC 27012Off Market
- $460,7005 bd3 ba2.5k sqft8201 Whitewater Dr, Clemmons, NC 27012Off Market
- $358,0003 bd2 ba1.5k sqft8209 Whitewater Dr, Clemmons, NC 27012Off Market
- $453,2004 bd3 ba3.1k sqft8205 Rivermont Dr, Clemmons, NC 27012Off Market
Nearby schools
GreatSchools rating
- 7/10Frank Morgan Elementary SchoolGrades: PK-5Distance: 1.8 mi
- 5/10Clemmons MiddleGrades: 6-8Distance: 5.1 mi
- 8/10West Forsyth HighGrades: 9-12Distance: 3.3 mi
Schools provided by the listing agent
- High: West Forsyth
Source: Triad MLS. This data may not be complete. We recommend contacting the local school district to confirm school assignments for this home.
Get a cash offer in 3 minutes
Find out how much your home could sell for in as little as 3 minutes with a no-obligation cash offer.
Estimated market value
$480,600
Get a cash offer in 3 minutes
Find out how much your home could sell for in as little as 3 minutes with a no-obligation cash offer.
Estimated market value
$480,600
- North Carolina
- Forsyth County
- Clemmons
- 27012
- 8204 Rivermont Dr
Nearby cities
Nearby zip codes
Other Clemmons Topics
