Skip main navigation
Sold for $900,000
  • $900,000

    8204 S Jackson Street, Centennial, CO 80122

    5beds
    3,723sqft
    Single Family Residence
    Built in 1979
    9,801 Square Feet Lot
    $864,900 Zestimate®
    $242/sqft
    $4,441 Estimated rent

    Home value

    $864,900

    $804,000 - $925,000

    $4,441/mo

    Zestimate® history
    Loading
    Loading...

    Owner options

    List your home for rent

    $4,441/mo

    Rent Zestimate®

    Find your next renter with Zillow Rental Manager. Plus, with online applications, you can quickly screen prospective tenants – for free.

    Learn more

    $4,441/mo

    Rent Zestimate®

    Refinance and save

    $5,210/mo

    Est. payment

    Refinancing to a lower rate could help reduce your monthly payments and save thousands over the life of the loan.

    See today's rates

    $5,210/mo

    Est. payment

    Explore your selling options

    Work with a Zillow partner agent

    Leverage their expertise and Zillow's premium Showcase listings to get your home seen by more buyers.

    Get started

    List with your own agent

    Get your home in front of millions of buyers by listing it on Zillow.

    Learn how to do it

    Sell it yourself

    Take full control of how buyers see your home on Zillow by listing For Sale by Owner (FSBO).

    List your home

    What's special

    Professionally landscaped backyardCovered patioNatural lightFireplaceUpdated bathroomCovered front porchNew furnace and acNew electrical panel
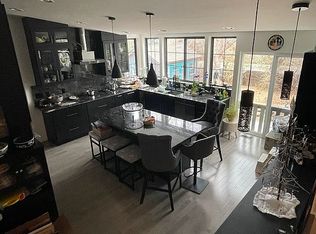
    Welcome to 8204 S Jackson Street where exceptional curb appeal greets you with an inviting brick exterior, perennial gardens, and a covered front porch. This home stands out in the neighborhood for its modern updates, contemporary style, and impeccable maintenance. Inside you will find south-facing windows that flood the living room with natural light, highlighting crown molding and solid oak hardwood floors. One of the best features of this home is its chef’s kitchen, showcasing a custom butcher block center island with breakfast bar seating, elegant slab granite countertops, custom cabinetry, and a subway tile backsplash. High-end appliances, including a new Café range with double ovens, cater to gourmet cooking needs. Nestled within this spacious home are four bedrooms on the upper level, providing ample accommodations. The primary suite includes a spa-like en-suite bathroom with a soaking tub and dual vanities. Step outside to a stunning professionally landscaped backyard retreat on a 9,800 square foot corner lot. Entertain under two pergolas or on the covered patio, surrounded by lush greenery. A versatile shed with epoxy flooring opens to the backyard, offering a seamless indoor-outdoor experience. Located in the desirable Highlands 460 neighborhood, residents enjoy award-winning schools and easy access to parks, hiking, biking trails, as well as the nearby Streets of Southglenn, Park Meadows, DTC, and C-470.

    Zillow last checked:

    Listing updated:

    Listed by:

    Katherine Gowdey 314-791-0537 KCGowdey@gmail.com,

    Compass - Denver,

    Taylor Wilson 303-912-8187,

    Compass - Denver

    Bought with:

    Ryan Feaster, 100093578

    Realty One Group Five Star

    Source: REcolorado as distributed by MLS GRID,MLS#: 2262768MLS Logo

    Facts & features

    Interior

    Bedrooms & bathrooms
    • Bedrooms: 5
    • Bathrooms: 4
    • Full bathrooms: 3
    • 1/2 bathrooms: 1
    • Main level bathrooms: 1
    Primary bedroom
    • Level: Upper
    Bedroom
    • Description: 4 Bedrooms On The Second Floor
    • Level: Upper
    Bedroom
    • Level: Upper
    Bedroom
    • Level: Upper
    Bedroom
    • Description: With Egress Window
    • Level: Basement
    Primary bathroom
    • Description: Soaking Tub And Glass Enclosed Shower
    • Level: Upper
    Bathroom
    • Level: Upper
    Bathroom
    • Level: Main
    Bathroom
    • Level: Basement
    Bonus room
    • Level: Main
    Dining room
    • Level: Main
    Family room
    • Level: Main
    Kitchen
    • Level: Main
    Heating
    • Forced Air
    Cooling
    • Central Air
    Appliances
    • Included: Dishwasher, Disposal, Microwave, Oven, Range, Refrigerator, Washer
    Features
    • Butcher Counters, Ceiling Fan(s), Eat-in Kitchen, Five Piece Bath, Kitchen Island, Primary Suite
    • Flooring: Carpet, Tile, Wood
    • Basement: Finished,Full
    • Number of fireplaces: 1
    • Fireplace features: Family Room
    Interior area
    • Total structure area: 3,723
    • Total interior livable area: 3,723 sqft
    • Finished area above ground: 2,592
    • Finished area below ground: 1,018

    Property

    Parking
    • Total spaces: 2
    • Parking features: Floor Coating, Storage
    • Attached garage spaces: 2
    Features
    • Levels: Two
    • Stories: 2
    • Patio & porch: Covered, Deck, Front Porch, Patio
    • Exterior features: Private Yard, Rain Gutters
    • Has spa: Yes
    • Spa features: Heated
    • Fencing: Full
    Lot
    • Size: 9,801 Square Feet
    • Features: Corner Lot, Landscaped, Level, Many Trees, Sprinklers In Front, Sprinklers In Rear
    Details
    • Parcel number: 032249790
    • Special conditions: Standard

    Construction

    Type & style
    • Home type: SingleFamily
    • Architectural style: Traditional
    • Property subtype: Single Family Residence
    Materials
    • Frame, Wood Siding
    • Roof: Composition
    Condition
    • Updated/Remodeled
    • Year built: 1979

    Utilities & green energy

    • Sewer: Public Sewer

    Community & HOA

    Community
    • Subdivision: Highlands 460
    HOA
    • Has HOA: Yes
    • HOA fee: $40 annually
    • HOA name: Highlands 460 Civic Association
    • HOA phone: 303-221-3843
    Location
    • Region: Centennial

    Financial & listing details

    • Price per square foot: $242/sqft
    • Tax assessed value: $969,200
    • Annual tax amount: $5,768
    • Date on market: 6/26/2024
    • Listing terms: Cash,Conventional,Jumbo,VA Loan
    • Exclusions: None
    • Ownership: Individual

    Price history

    DateEventPrice
    4/25/2025Sold$900,000-2.7%$242/sqft
    Source: REcolorado as distributed by MLS GRID #2262768 Report a problem
    4/8/2025Pending sale$925,000$248/sqft
    Source: REcolorado as distributed by MLS GRID #2262768 Report a problem
    4/2/2025Price change$925,000-2.6%$248/sqft
    Source: REcolorado as distributed by MLS GRID #2262768 Report a problem
    1/31/2025Price change$950,000-1.6%$255/sqft
    Source: REcolorado as distributed by MLS GRID #2262768 Report a problem
    12/31/2024Price change$965,000-2%$259/sqft
    Source: REcolorado as distributed by MLS GRID #2262768 Report a problem
    11/4/2024Listed for sale$985,000$265/sqft
    Source: REcolorado as distributed by MLS GRID #2262768 Report a problem
    8/1/2024Pending sale$985,000$265/sqft
    Source: REcolorado as distributed by MLS GRID #2262768 Report a problem
    6/26/2024Listed for sale$985,000+12.6%$265/sqft
    Source: REcolorado as distributed by MLS GRID #2262768 Report a problem
    8/23/2021Sold$875,000+76.8%$235/sqft
    Source: Public Record Report a problem
    12/8/2016Sold$495,000$133/sqft
    Source: Public Record Report a problem
    10/20/2016Listed for sale$495,000+65.6%$133/sqft
    Source: Innovative Real Estate #9767623 Report a problem
    11/13/2010Listing removed$299,000$80/sqft
    Source: Luxe GroupReal Estate #837635 Report a problem
    10/7/2010Listed for sale$299,000$80/sqft
    Source: Luxe GroupReal Estate #837635 Report a problem
    3/1/2010Sold$299,000$80/sqft
    Source: Public Record Report a problem

    Public tax history

    YearProperty taxesTax assessment
    2025$7,716 +6.4%$60,576 -5.3%
    2024$7,253 +25.7%$63,945 -6.4%
    2023$5,768 +12.4%$68,286 +43.1%
    2022$5,131 $47,726 +9.6%
    2021-- $43,551 +9.8%
    2020$4,680 +18.9%$39,662
    2019$3,937 $39,662 +12.4%
    2018$3,937 +13.7%$35,294 +5.5%
    2017$3,464 $33,458 +8.4%
    2016-- $30,861
    2015-- $30,861 +30.7%
    2014$3,304 $23,609 +2.8%
    2013-- $22,970
    2012-- $22,970
    2011$2,821 +10.3%$22,970 -11.6%
    2010$2,557 +33.2%$25,970
    2009$1,920 $25,970 -4.5%
    2008-- $27,184
    2007-- $27,184 +8.1%
    2006-- $25,154
    2005-- $25,154 -3.7%
    2002$2,384 +12.9%$26,110 +22.4%
    2001$2,112 $21,330
    Find assessor info on the county website

    Neighborhood: 80122

    Nearby schools

    GreatSchools rating
    Schools provided by the listing agent
    • Elementary: Ford
    • Middle: Powell
    • High: Arapahoe
    • District: Littleton 6

    Source: REcolorado as distributed by MLS GRID. This data may not be complete. We recommend contacting the local school district to confirm school assignments for this home.

    Get a cash offer in 3 minutes
    Find out how much your home could sell for in as little as 3 minutes with a no-obligation cash offer.
    Estimated market value
    $864,900
    Get a cash offer in 3 minutes
    Find out how much your home could sell for in as little as 3 minutes with a no-obligation cash offer.
    Estimated market value
    $864,900