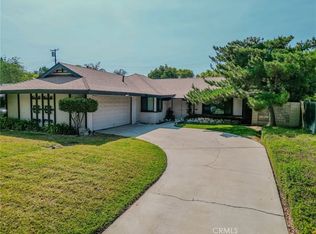
This charming home features an open floor plan with laminate flooring and ceiling fans throughout. The living room is highlighted by a brick fireplace and double paned windows that bring in ample natural light. The kitchen is designed with a convenient breakfast bar, ideal for quick meals or entertaining guests. The hall bathroom has been recently updated and the primary bathroom is equipped with great counter space. All bedrooms offer abundant natural light. Step outside to find a delightful low maintenance backyard with orange, plum, and lime trees, providing fresh fruit and a lovely garden ambiance. The large covered patio is perfect for outdoor dining and gatherings, and the dog run on the side yard is a great space for your furry friends. Additionally, there is a shed for extra storage and the exterior of this home has been freshly painted. Located on a tree-lined street, this property offers a serene environment while being conveniently close to CALIFORNIA BAPTIST UNIVERSITY and major freeways. The fridge, washer and dryer are included, making this home move-in ready. NO HOA and low taxes makes this home a great choice. Don’t miss the opportunity to view this home!
Sold for $615,000
Listing Provided by: Grove Realty
Bought with: Circa Properties, Inc.
$615,000
8204 Sherwood Pl, Riverside, CA 92504
3beds
1,284sqft
Single Family Residence
Built in 1960
7,841 Square Feet Lot
$626,500 Zestimate®
$479/sqft
$2,862 Estimated rent
Home value
$626,500
$595,000 - $658,000
$2,862/mo
Zestimate® history
Loading...
Owner options
List your home for rent
$2,862/mo
Rent Zestimate®
Find your next renter with Zillow Rental Manager. Plus, with online applications, you can quickly screen prospective tenants – for free.
Learn more$2,862/mo
Rent Zestimate®
Refinance and save
$3,894/mo
Est. payment
Refinancing to a lower rate could help reduce your monthly payments and save thousands over the life of the loan.
See today's rates$3,894/mo
Est. payment
Explore your selling options
Work with a Zillow partner agent
Leverage their expertise and Zillow's premium Showcase listings to get your home seen by more buyers.
Get startedList with your own agent
Get your home in front of millions of buyers by listing it on Zillow.
Learn how to do itSell it yourself
Take full control of how buyers see your home on Zillow by listing For Sale by Owner (FSBO).
List your homeWhat's special
Zillow last checked:
Listing updated:
Listing Provided by:
MARNI JIMENEZ DRE #01059496 951-990-8389,
Grove Realty
Bought with:
Sarah Stalzer, DRE #01713279
Circa Properties, Inc.
Source: CRMLS,MLS#: IV24151084 Originating MLS: California Regional MLS
Originating MLS: California Regional MLSFacts & features
Interior
Bedrooms & bathrooms
- Bedrooms: 3
- Bathrooms: 2
- Full bathrooms: 2
- Main level bathrooms: 2
- Main level bedrooms: 3
Primary bedroom
- Features: Main Level Primary
Bedroom
- Features: All Bedrooms Down
Bedroom
- Features: Bedroom on Main Level
Bathroom
- Features: Bathroom Exhaust Fan, Separate Shower, Tile Counters, Walk-In Shower
Kitchen
- Features: Tile Counters
Heating
- Central, Forced Air
Cooling
- Central Air
Appliances
- Included: Dishwasher, Gas Cooktop, Gas Range, Gas Water Heater, Refrigerator, Dryer, Washer
- Laundry: Electric Dryer Hookup, Gas Dryer Hookup, In Garage
Features
- Ceiling Fan(s), Separate/Formal Dining Room, Open Floorplan, Pantry, Tile Counters, All Bedrooms Down, Bedroom on Main Level, Main Level Primary
- Flooring: Laminate, Tile
- Windows: Blinds, Shutters
- Has fireplace: Yes
- Fireplace features: Living Room
- Common walls with other units/homes: No Common Walls
Interior area
- Total interior livable area: 1,284 sqft
Property
Parking
- Total spaces: 2
- Parking features: Concrete, Garage
- Attached garage spaces: 2
Features
- Levels: One
- Stories: 1
- Entry location: Front door
- Patio & porch: Covered, Wood
- Pool features: None
- Spa features: None
- Fencing: Wood
- Has view: Yes
- View description: None
Lot
- Size: 7,841 sqft
- Features: Front Yard, Landscaped
Details
- Additional structures: Shed(s)
- Parcel number: 231090011
- Zoning: R1065
- Special conditions: Standard
Construction
Type & style
- Home type: SingleFamily
- Architectural style: Ranch
- Property subtype: Single Family Residence
Materials
- Frame, Stucco
- Foundation: Slab
- Roof: Composition
Condition
- New construction: No
- Year built: 1960
Utilities & green energy
- Electric: Standard
- Sewer: Public Sewer
- Water: Public
- Utilities for property: Electricity Connected, Natural Gas Connected, Sewer Connected, Water Connected
Community & neighborhood
Security
- Security features: Carbon Monoxide Detector(s), Smoke Detector(s)
Community
- Community features: Curbs, Gutter(s), Sidewalks
Location
- Region: Riverside
HOA & financial
HOA
- Association name: N/A
Other
Other facts
- Listing terms: Submit
- Road surface type: Paved
Price history
| Date | Event | Price |
|---|---|---|
| 8/22/2024 | Sold | $615,000+6%$479/sqft |
Source:  CRMLS #IV24151084 Report a problem CRMLS #IV24151084 Report a problem | ||
| 7/31/2024 | Pending sale | $580,000+93.3%$452/sqft |
Source: CRMLS #IV24151084 Report a problem | ||
| 3/24/2005 | Sold | $300,000+64.8%$234/sqft |
Source: Public Record Report a problem | ||
| 8/1/2002 | Sold | $182,000$142/sqft |
Source: Public Record Report a problem | ||
Public tax history
| Year | Property taxes | Tax assessment |
|---|---|---|
| 2025 | $6,813 +52.2% | $615,000 +50% |
| 2024 | $4,476 +0.5% | $409,951 +2% |
| 2023 | $4,455 +1.9% | $401,913 +2% |
| 2022 | $4,372 +1.3% | $394,033 +2% |
| 2021 | $4,315 +0.8% | $386,308 +1% |
| 2020 | $4,282 +2% | $382,348 +2% |
| 2019 | $4,200 +2% | $374,852 +2% |
| 2018 | $4,117 +10.2% | $367,503 +10.4% |
| 2017 | $3,737 | $333,000 +7.8% |
| 2016 | $3,737 +21.9% | $309,000 +8% |
| 2015 | $3,065 +8.1% | $286,000 +9.2% |
| 2014 | $2,836 | $262,000 +24.2% |
| 2013 | -- | $211,000 +26.3% |
| 2012 | -- | $167,000 -20.5% |
| 2011 | -- | $210,000 +20.7% |
| 2010 | -- | $174,000 +2.4% |
| 2009 | -- | $170,000 -43.3% |
| 2008 | -- | $300,000 -3.9% |
| 2007 | -- | $312,120 +2% |
| 2006 | -- | $306,000 +61.8% |
| 2005 | -- | $189,104 +26.1% |
| 2003 | -- | $150,000 +202.9% |
| 2002 | -- | $49,517 +2% |
| 2001 | $536 +1.7% | $48,547 +2% |
| 2000 | $527 | $47,596 |
Find assessor info on the county website
Neighborhood: Ramona
Nearby schools
GreatSchools rating
- 7/10Monroe Elementary SchoolGrades: K-6Distance: 0.6 mi
- 5/10Chemawa Middle SchoolGrades: 7-8Distance: 0.8 mi
- 5/10Ramona High SchoolGrades: 9-12Distance: 0.6 mi
Schools provided by the listing agent
- High: Ramona
Source: CRMLS. This data may not be complete. We recommend contacting the local school district to confirm school assignments for this home.
Get a cash offer in 3 minutes
Find out how much your home could sell for in as little as 3 minutes with a no-obligation cash offer.
Estimated market value
$626,500
Get a cash offer in 3 minutes
Find out how much your home could sell for in as little as 3 minutes with a no-obligation cash offer.
Estimated market value
$626,500
- California
- Riverside County
- Riverside
- 92504
- Ramona
- 8204 Sherwood Pl
Nearby cities
Nearby neighborhoods
Nearby zip codes
Other Riverside Topics
