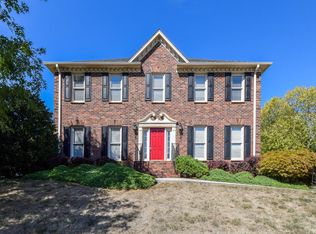
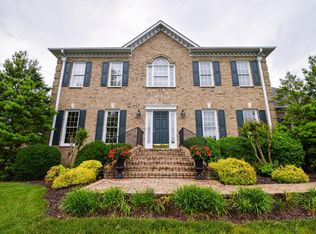
Stunning All-Brick Colonial in Sought-After Bentley Park
Welcome home to this Move-in-Ready, Low Maintenance Colonial with extra spacious 2 car garage located on entry level in the prestigious Bentley Park neighborhood. This elegant home boasts 9' ceilings on the main level, an open floor plan, and high-end finishes throughout. Gourmet Kitchen - Custom cherry cabinetry, granite countertops, a spacious work island, and an open flow into the family room. Inviting Family Room - Built-in shelving, a cozy gas log fireplace, and access to the rear deck and fenced level backyard. Spacious Master Suite - Walk-in closet, huge soaking tub, and a separate stand-up tiled shower. 3-add'l large bedrooms and full bath on the UL. Additional Living Space - A partially finished basement with a full bath and a rec room featuring a second gas fireplace and plenty of room to expand, Convenience- Just minutes from downtown, the mall, I-581, and I-81, with all that Roanoke has to offer. Enjoy the perfect blend of elegance, comfort, and convenience. All with 2024 New Central Air and Heat Pump Units
Sold for $569,950
Zillow last checked:
Listing updated:
Bought with:
DAVID SPANGLER, 0225250577
KELLER WILLIAMS REALTY ROANOKE
Source: RVAR,MLS#: 915511
Price history
| Date | Event | Price |
|---|---|---|
| 5/28/2025 | Sold | $569,950$181/sqft |
Source:  RVAR #915511 Report a problem RVAR #915511 Report a problem | ||
| 4/29/2025 | Pending sale | $569,950$181/sqft |
Source: RVAR #915511 Report a problem | ||
| 4/4/2025 | Listed for sale | $569,950+32.5%$181/sqft |
Source: RVAR #915511 Report a problem | ||
| 6/10/2021 | Sold | $430,000+1.2%$136/sqft |
Source: RVAR #878738 Report a problem | ||
| 4/14/2021 | Pending sale | $425,000$135/sqft |
Source: RVAR #878738 Report a problem | ||
| 4/14/2021 | Listed for sale | $425,000+38.7%$135/sqft |
Source: RVAR #878738 Report a problem | ||
| 5/27/2016 | Sold | $306,500-5.5%$97/sqft |
Source: RVAR #823690 Report a problem | ||
| 3/24/2016 | Price change | $324,329-1.7%$103/sqft |
Source: Long & Foster-Roanoke/South #0823690 Report a problem | ||
| 2/16/2016 | Price change | $329,950-5.7%$105/sqft |
Source: Owner Report a problem | ||
| 8/4/2015 | Price change | $349,950-5.4%$111/sqft |
Source: Owner Report a problem | ||
| 6/26/2015 | Price change | $369,950-1.3%$117/sqft |
Source: MKB, REALTORS #815853 Report a problem | ||
| 6/5/2015 | Price change | $374,950+1.4%$119/sqft |
Source: MKB, REALTORS #815853 Report a problem | ||
| 5/12/2015 | Price change | $369,950-1.3%$117/sqft |
Source: Owner Report a problem | ||
| 1/1/2015 | Listed for sale | $374,950-1.3%$119/sqft |
Source: Owner Report a problem | ||
| 9/21/2014 | Listing removed | $379,811$120/sqft |
Source: MKB RE, LLC #802182 Report a problem | ||
| 8/26/2014 | Price change | $379,811-2.6%$120/sqft |
Source: MKB RE, LLC #802182 Report a problem | ||
| 4/2/2014 | Listed for sale | $389,811-2.5%$124/sqft |
Source: MKB RE, LLC #802182 Report a problem | ||
| 1/28/2014 | Listing removed | $399,811$127/sqft |
Source: Curtis Burchett #795417 Report a problem | ||
| 1/25/2014 | Listed for sale | $399,811$127/sqft |
Source: Curtis Burchett #795417 Report a problem | ||
Sell for more on Zillow
Get a Zillow Showcase℠ listing at no additional cost and you could sell for .
$580,300
2% more
+$11,606
With Zillow Showcase(estimated)
$591,906
