OFFER DEADLINE - ALL OFFERS DUE TUESDAY, 9/23 BY 10AM. Welcome to 8204 Suez Avenue, a stunning Cape Cod craftsman-style home offering 4 bedrooms, 3.5 baths, and over .4 acres of beautiful outdoor living. This property is filled with charm and modern updates—featuring a fenced yard, screened-in porch, pool, oversized 2-car garage, and a brand-new in-law suite above the garage. Step inside to an open-concept main level with a spacious living area that flows seamlessly into the kitchen. The chef’s kitchen boasts quartz countertops, stainless steel appliances, abundant cabinetry, and a large island with breakfast seating. The main-level primary suite includes a generous walk-in closet and spa-like ensuite with double vanity, soaking tub, and walk-in shower. A convenient half bath with access to the screened-in porch makes pool days effortless. Upstairs you’ll find two generously sized bedrooms and a full bath. The lower level is unfinished, offering excellent storage and endless possibilities for customization. The studio in-law suite above the garage is beautifully designed with a kitchenette, full bath, built-in storage, and a private laundry. Previously rented for $1,500/month, this space offers fantastic income potential, a private guest suite, or an ideal home office. The garage itself is finished with a workshop area, stacked washer/dryer, and ample storage. Parking is never an issue with space for 10+ vehicles. Located within walking distance to shopping, dining, and the B&A Bike Trail, and offering easy access to major commuting routes, this home truly has it all—comfort, flexibility, and convenience. Don’t miss your chance to make it yours!
Sold for $680,000
$680,000
8204 Suez Ave, Millersville, MD 21108
4beds
2,339sqft
Single Family Residence
Built in 2008
0.42 Acres Lot
$689,900 Zestimate®
$291/sqft
$3,744 Estimated rent
Home value
$689,900
$642,000 - $738,000
$3,744/mo
Zestimate® history
Owner options
List your home for rent
$3,744/mo
Rent Zestimate®
Find your next renter with Zillow Rental Manager. Plus, with online applications, you can quickly screen prospective tenants – for free.
$3,744/mo
Rent Zestimate®
Refinance and save
$4,134/mo
Est. payment
Refinancing to a lower rate could help reduce your monthly payments and save thousands over the life of the loan.
$4,134/mo
Est. payment
Explore your selling options
Work with a Zillow partner agent
Leverage their expertise and Zillow's premium Showcase listings to get your home seen by more buyers.
Get startedList with your own agent
Get your home in front of millions of buyers by listing it on Zillow.
Learn how to do itSell it yourself
Take full control of how buyers see your home on Zillow by listing For Sale by Owner (FSBO).
List your homeWhat's special
Built-in storageFenced yardGenerous walk-in closetPrivate laundryDouble vanityOpen-concept main levelStudio in-law suite
Zillow last checked:
Listing updated:
Listed by:
Jenna Allyn Aliff 443-510-9072,
Park Modern Realty
Bought with:
Samantha Allen, 5016504
Rise Real Estate, LLC
Source: Bright MLS,MLS#: MDAA2126512
Facts & features
Interior
Bedrooms & bathrooms
- Bedrooms: 4
- Bathrooms: 4
- Full bathrooms: 3
- 1/2 bathrooms: 1
- Main level bathrooms: 2
- Main level bedrooms: 1
Rooms
- Room types: Living Room, Dining Room, Primary Bedroom, Bedroom 2, Bedroom 3, Kitchen, Basement, Laundry
Primary bedroom
- Features: Flooring - Carpet
- Level: Main
Bedroom 2
- Features: Flooring - Carpet
- Level: Upper
Bedroom 3
- Features: Flooring - Carpet
- Level: Upper
Basement
- Features: Flooring - Concrete
- Level: Lower
Dining room
- Features: Flooring - Tile/Brick
- Level: Main
Kitchen
- Features: Flooring - Tile/Brick
- Level: Main
Laundry
- Features: Flooring - Vinyl
- Level: Main
Living room
- Features: Flooring - HardWood
- Level: Main
Heating
- Heat Pump, Electric
Cooling
- Central Air, Electric
Appliances
- Included: Microwave, Cooktop, Stainless Steel Appliance(s), Oven/Range - Electric, Ice Maker, Freezer, Exhaust Fan, Dryer, Washer, Washer/Dryer Stacked, Electric Water Heater
- Laundry: Laundry Room
Features
- Breakfast Area, Ceiling Fan(s), Dining Area, Entry Level Bedroom, Kitchen - Gourmet, Kitchen Island, Recessed Lighting, Bathroom - Stall Shower, Wine Storage
- Flooring: Hardwood, Luxury Vinyl, Tile/Brick, Wood
- Windows: Window Treatments
- Basement: Unfinished
- Number of fireplaces: 1
- Fireplace features: Wood Burning
Interior area
- Total structure area: 3,575
- Total interior livable area: 2,339 sqft
- Finished area above ground: 2,339
- Finished area below ground: 0
Property
Parking
- Total spaces: 2
- Parking features: Storage, Garage Faces Rear, Garage Faces Front, Asphalt, Lighted, Driveway, Attached
- Attached garage spaces: 2
- Has uncovered spaces: Yes
Accessibility
- Accessibility features: None
Features
- Levels: Three
- Stories: 3
- Patio & porch: Screened, Porch, Deck, Breezeway, Wrap Around
- Exterior features: Flood Lights, Balcony
- Has private pool: Yes
- Pool features: Private
- Fencing: Full,Vinyl,Privacy,Decorative,Picket
- Has view: Yes
- View description: Trees/Woods
Lot
- Size: 0.42 Acres
- Features: Landscaped, Open Lot
Details
- Additional structures: Above Grade, Below Grade
- Parcel number: 020300017931905
- Zoning: R1
- Special conditions: Standard
Construction
Type & style
- Home type: SingleFamily
- Architectural style: Cape Cod,Craftsman
- Property subtype: Single Family Residence
Materials
- Vinyl Siding
- Foundation: Concrete Perimeter, Active Radon Mitigation
Condition
- New construction: No
- Year built: 2008
Utilities & green energy
- Sewer: Septic Exists
- Water: Well
Community & HOA
Community
- Subdivision: Millersville
HOA
- Has HOA: No
Location
- Region: Millersville
Financial & listing details
- Price per square foot: $291/sqft
- Tax assessed value: $521,600
- Annual tax amount: $5,255
- Date on market: 9/20/2025
- Listing agreement: Exclusive Right To Sell
- Ownership: Fee Simple
Price history
| Date | Event | Price |
|---|---|---|
| 10/23/2025 | Sold | $680,000+3%$291/sqft |
Source:  Bright MLS #MDAA2126512 Report a problem Bright MLS #MDAA2126512 Report a problem | ||
| 9/24/2025 | Contingent | $660,000$282/sqft |
Source: Bright MLS #MDAA2126512 Report a problem | ||
| 9/20/2025 | Listed for sale | $660,000+1.1%$282/sqft |
Source: Bright MLS #MDAA2126512 Report a problem | ||
| 9/17/2025 | Listing removed | $3,700$2/sqft |
Source: Zillow Rentals Report a problem | ||
| 8/29/2025 | Price change | $3,700-6.3%$2/sqft |
Source: Zillow Rentals Report a problem | ||
| 8/11/2025 | Price change | $3,950-6%$2/sqft |
Source: Zillow Rentals Report a problem | ||
| 7/23/2025 | Price change | $4,200-4.5%$2/sqft |
Source: Zillow Rentals Report a problem | ||
| 7/8/2025 | Listed for rent | $4,400$2/sqft |
Source: Zillow Rentals Report a problem | ||
| 10/2/2024 | Sold | $653,000-3.3%$279/sqft |
Source: Bright MLS #MDAA2091978 Report a problem | ||
| 10/1/2024 | Pending sale | $675,000$289/sqft |
Source: Bright MLS #MDAA2091978 Report a problem | ||
| 9/2/2024 | Contingent | $675,000$289/sqft |
Source: Bright MLS #MDAA2091978 Report a problem | ||
| 8/16/2024 | Listed for sale | $675,000+58.8%$289/sqft |
Source: Bright MLS #MDAA2091978 Report a problem | ||
| 8/13/2018 | Sold | $425,000+0%$182/sqft |
Source: Public Record Report a problem | ||
| 4/30/2018 | Listed for sale | $424,900+41.7%$182/sqft |
Source: Abr #1000267594 Report a problem | ||
| 4/5/2018 | Sold | $299,775-30.3%$128/sqft |
Source: Public Record Report a problem | ||
| 3/15/2018 | Price change | $429,900+43.3%$184/sqft |
Source: Abr #1000267594 Report a problem | ||
| 1/18/2018 | Pending sale | $300,000$128/sqft |
Source: Long & Foster Real Estate, Inc. #AA10120967 Report a problem | ||
| 12/16/2017 | Listed for sale | $300,000-1.2%$128/sqft |
Source: Long & Foster Real Estate, Inc. #1004329015 Report a problem | ||
| 12/7/2017 | Sold | $303,500$130/sqft |
Source: Public Record Report a problem | ||
Public tax history
| Year | Property taxes | Tax assessment |
|---|---|---|
| 2025 | $6,265 +28.5% | $521,600 +17.2% |
| 2024 | $4,875 +3.1% | $445,200 +2.8% |
| 2023 | $4,729 +7.5% | $433,100 +2.9% |
| 2022 | $4,399 +3% | $421,000 +3% |
| 2021 | $4,273 +2.4% | $408,900 +2.5% |
| 2020 | $4,173 +2.5% | $398,933 -2.4% |
| 2019 | $4,072 +6% | $408,900 +7.9% |
| 2018 | $3,843 -0.5% | $379,000 |
| 2017 | $3,863 | $379,000 |
| 2016 | -- | $379,000 -0.9% |
| 2015 | -- | $382,600 |
| 2014 | -- | $382,600 |
| 2013 | -- | $382,600 -8.1% |
| 2012 | -- | $416,100 |
| 2011 | -- | $416,100 |
| 2010 | -- | $416,100 -14.7% |
| 2009 | -- | $487,920 +4584.3% |
| 2008 | -- | $10,416 +43.4% |
| 2007 | -- | $7,263 +76.7% |
| 2006 | -- | $4,110 |
| 2005 | -- | $4,110 |
| 2004 | -- | $4,110 |
| 2003 | -- | $4,110 |
| 2002 | -- | $4,110 |
| 2001 | -- | $4,110 |
Find assessor info on the county website
Neighborhood: 21108
Nearby homes
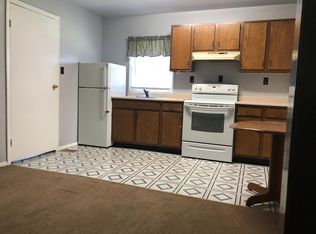
- $349,300-- bd1 ba400 sqft8202 Suez Ave, Millersville, MD 21108Off Market
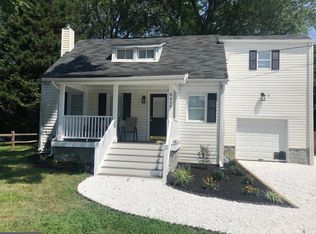
- $491,200-- bd2 ba3k sqft8421 Elvaton Rd, Millersville, MD 21108Off Market
- $410,9003 bd2 ba1.2k sqft8419 Elvaton Rd, Millersville, MD 21108Off Market
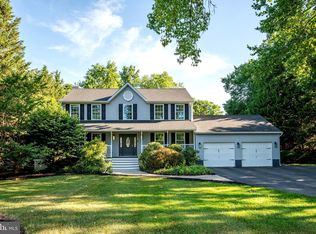
- $825,0004 bd4 ba3.3k sqft8417 Elvaton Rd, Millersville, MD 21108Sold
- $389,2003 bd2 ba1k sqft8425 Elvaton Rd, Millersville, MD 21108Off Market
- $261,1001 bd1 ba1.4k sqft8200 Suez Ave, Millersville, MD 21108Off Market
- $417,200-- bd1 ba1.5k sqft8201 Suez Ave, Millersville, MD 21108Off Market
- $268,800-- bd1 ba1.4k sqft8431 Elvaton Rd, Millersville, MD 21108Off Market
Nearby schools
GreatSchools rating
- 5/10Southgate Elementary SchoolGrades: PK-5Distance: 1.2 mi
- 5/10Old Mill Middle SouthGrades: 6-8Distance: 1.3 mi
- 5/10Old Mill High SchoolGrades: 9-12Distance: 1.9 mi
Schools provided by the listing agent
- District: Anne Arundel County Public Schools
Source: Bright MLS. This data may not be complete. We recommend contacting the local school district to confirm school assignments for this home.
Get a cash offer in 3 minutes
Find out how much your home could sell for in as little as 3 minutes with a no-obligation cash offer.
Estimated market value
$689,900
Get a cash offer in 3 minutes
Find out how much your home could sell for in as little as 3 minutes with a no-obligation cash offer.
Estimated market value
$689,900
- Maryland
- Anne Arundel County
- Glen Burnie
- 21108
- 8204 Suez Ave
Nearby cities
Nearby zip codes
Other Glen Burnie Topics
