Absolutely beautiful one-story home offering 3 bedrooms and 2.5 bathrooms, thoughtfully designed and meticulously maintained to reflect true pride of ownership. Wood blinds on all windows add warmth, style, and privacy throughout the home. This home includes a recently replaced roof (December 2025).
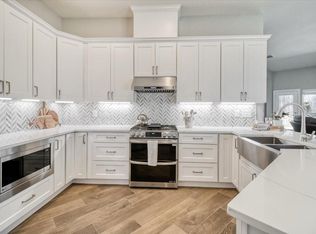
At the center of the home is a spacious, open-concept kitchen that flows effortlessly into the main living area—perfect for both everyday living and entertaining. The kitchen features rich Alder wood cabinetry, granite countertops, a large island, and an extended desk area with granite countertop, providing an impressive amount of cabinet storage and counter space ideal for work, organization, or homework needs.
The inviting living room is highlighted by a cozy wood-burning fireplace, creating a warm and welcoming atmosphere. French doors lead into the primary bedroom and en-suite bathroom, adding elegance and a sense of separation. The primary suite features dual vanities and a spacious walk-in closet. The guest bedroom also includes a walk-in closet, offering excellent storage and comfort for visitors or family members.
The secondary bedrooms are thoughtfully designed with a Jack-and-Jill bathroom, providing convenience and functionality. Step outside to a generous backyard with a covered patio, offering ample space for outdoor entertaining, pets, play, or even a future pool.
The two-car garage includes lots of extra space, perfect for additional storage, tools, or a workshop area. The home also features solar panels that help reduce electricity bills—an added benefit during the hot Texas summers.
Charming curb appeal greets you with a wide covered front porch, adding to the home’s welcoming presence. This home is nestled in a highly desirable community offering scenic lakes, water features, fishing areas, jogging trails, playgrounds, and more—perfectly blending comfort, style, and an exceptional lifestyle.
Sold
Price Unknown
8204 Summerleaf Dr, Arlington, TX 76001
3beds
2,287sqft
Single Family Residence
Built in 2010
9,583 Square Feet Lot
$412,300 Zestimate®
$--/sqft
$2,784 Estimated rent
Home value
$412,300
$383,000 - $445,000
$2,784/mo
Zestimate® history
Owner options
List your home for rent
$2,784/mo
Rent Zestimate®
Find your next renter with Zillow Rental Manager. Plus, with online applications, you can quickly screen prospective tenants – for free.
$2,784/mo
Rent Zestimate®
Refinance and save
$350/mo
Est. payment
Refinancing to a lower rate could help reduce your monthly payments and save thousands over the life of the loan.
$350/mo
Est. payment
Explore your selling options
Work with a Zillow partner agent
Leverage their expertise and Zillow's premium Showcase listings to get your home seen by more buyers.
Get startedList with your own agent
Get your home in front of millions of buyers by listing it on Zillow.
Learn how to do itSell it yourself
Take full control of how buyers see your home on Zillow by listing For Sale by Owner (FSBO).
List your homeWhat's special
Cozy wood-burning fireplaceGranite countertopsSpacious open-concept kitchenJack-and-jill bathroomLarge islandRich alder wood cabinetry
Zillow last checked:
Listing updated:
Listed by:
Wendy Thurmond 0770429 682-422-0333,
Ebby Halliday, REALTORS 682-422-0333
Bought with:
Michael Carroll
Beem Realty, LLC
Source: NTREIS,MLS#: 21131500
Facts & features
Interior
Bedrooms & bathrooms
- Bedrooms: 3
- Bathrooms: 3
- Full bathrooms: 2
- 1/2 bathrooms: 1
Primary bedroom
- Features: Ceiling Fan(s), Dual Sinks, Walk-In Closet(s)
- Level: First
- Dimensions: 15 x 15
Bedroom
- Features: Ceiling Fan(s), Walk-In Closet(s)
- Level: First
- Dimensions: 10 x 10
Bedroom
- Features: Ceiling Fan(s), Walk-In Closet(s)
- Level: First
- Dimensions: 10 x 10
Kitchen
- Features: Breakfast Bar, Built-in Features, Eat-in Kitchen, Granite Counters, Kitchen Island, Walk-In Pantry
- Level: First
- Dimensions: 17 x 15
Laundry
- Features: Built-in Features
- Level: First
- Dimensions: 8 x 5
Living room
- Features: Ceiling Fan(s), Fireplace
- Level: First
- Dimensions: 17 x 15
Heating
- Active Solar, Central, Electric, Fireplace(s), Solar
Cooling
- Central Air, Ceiling Fan(s), Electric
Appliances
- Included: Some Gas Appliances, Dishwasher, Electric Cooktop, Electric Oven, Disposal, Gas Water Heater, Microwave, Plumbed For Gas, Refrigerator, Tankless Water Heater
- Laundry: Washer Hookup, Electric Dryer Hookup, Laundry in Utility Room
Features
- Decorative/Designer Lighting Fixtures, Eat-in Kitchen, Granite Counters, High Speed Internet, Kitchen Island, Open Floorplan, Pantry, Cable TV, Walk-In Closet(s)
- Flooring: Carpet, Ceramic Tile
- Windows: Window Coverings
- Has basement: No
- Number of fireplaces: 1
- Fireplace features: Gas Starter, Living Room, Masonry, Wood Burning
Interior area
- Total interior livable area: 2,287 sqft
Property
Parking
- Total spaces: 2
- Parking features: Door-Single, Garage, Garage Door Opener, Garage Faces Side
- Attached garage spaces: 2
Features
- Levels: One
- Stories: 1
- Patio & porch: Rear Porch, Front Porch, Covered
- Exterior features: Private Yard, Rain Gutters
- Pool features: None
- Fencing: Wood
Lot
- Size: 9,583 Square Feet
Details
- Parcel number: 40837874
Construction
Type & style
- Home type: SingleFamily
- Architectural style: Traditional,Detached
- Property subtype: Single Family Residence
Materials
- Brick
- Foundation: Slab
- Roof: Composition,Shingle
Condition
- Year built: 2010
Utilities & green energy
- Sewer: Public Sewer
- Water: Public
- Utilities for property: Electricity Available, Electricity Connected, Natural Gas Available, Sewer Available, Separate Meters, Water Available, Cable Available
Green energy
- Energy generation: Solar
Community & HOA
Community
- Features: Curbs, Sidewalks
- Security: Security System, Carbon Monoxide Detector(s)
- Subdivision: Wildwood Estates
HOA
- Has HOA: Yes
- Services included: Maintenance Grounds
- HOA fee: $350 semi-annually
- HOA name: Principal Management Group
- HOA phone: 214-368-4030
Location
- Region: Arlington
Financial & listing details
- Tax assessed value: $430,589
- Annual tax amount: $9,598
- Date on market: 1/10/2026
- Listing terms: Cash,Conventional,FHA,VA Loan
- Electric utility on property: Yes
Price history
| Date | Event | Price |
|---|---|---|
| 2/5/2026 | Sold | -- |
Source: NTREIS #21131500 Report a problem | ||
| 1/19/2026 | Pending sale | $420,000$184/sqft |
Source: NTREIS #21131500 Report a problem | ||
| 1/10/2026 | Contingent | $420,000$184/sqft |
Source: NTREIS #21131500 Report a problem | ||
| 1/10/2026 | Listed for sale | $420,000$184/sqft |
Source: NTREIS #21131500 Report a problem | ||
Public tax history
| Year | Property taxes | Tax assessment |
|---|---|---|
| 2025 | $7,190 -5.5% | $430,589 |
| 2024 | $7,610 +5.5% | $430,589 -2.5% |
| 2023 | $7,213 -12.1% | $441,692 +15.7% |
| 2022 | $8,204 +3.4% | $381,729 +14.3% |
| 2021 | $7,936 +9% | $333,984 +10.7% |
| 2020 | $7,282 +3% | $301,761 +3.5% |
| 2019 | $7,067 +2.2% | $291,697 +5.6% |
| 2018 | $6,913 +2.6% | $276,188 +1.7% |
| 2017 | $6,739 +10.8% | $271,657 +9.2% |
| 2016 | $6,079 +6.3% | $248,796 +12.4% |
| 2015 | $5,717 | $221,300 |
| 2014 | $5,717 | $221,300 +5.4% |
| 2013 | -- | $209,900 +1.9% |
| 2012 | -- | $206,000 |
| 2011 | -- | $206,000 +357.8% |
| 2010 | -- | $45,000 |
| 2009 | -- | $45,000 +23.5% |
| 2008 | -- | $36,450 |
| 2007 | -- | $36,450 |
| 2006 | -- | $36,450 |
Find assessor info on the county website
Neighborhood: Southwest
Nearby homes
- $463,5004 bd4 ba2.9k sqft8206 Summerleaf Dr, Arlington, TX 76001Off Market

- $465,4004 bd3 ba2.8k sqft8202 Summerleaf Dr, Arlington, TX 76001Off Market
- $499,3004 bd4 ba2.9k sqft8200 Summerleaf Dr, Arlington, TX 76001Off Market
- $413,1003 bd2 ba2.1k sqft8205 Summerleaf Dr, Arlington, TX 76001Off Market

- $445,4003 bd2 ba2.6k sqft8208 Summerleaf Dr, Arlington, TX 76001Off Market
- $505,0004 bd3 ba3.4k sqft8203 Summerleaf Dr, Arlington, TX 76001Off Market
- $534,9005 bd2 ba2.4k sqft8207 Summerleaf Dr, Arlington, TX 76001Off Market
- $173,6635 bd3 ba2.8k sqft8201 Summerleaf Dr, Arlington, TX 76001Off Market
Nearby schools
GreatSchools rating
- 10/10Nancy Neal Elementary SchoolGrades: PK-4Distance: 1.1 mi
- 7/10Linda Jobe Middle SchoolGrades: 7-8Distance: 0.9 mi
- 5/10Mansfield Legacy High SchoolGrades: 9-12Distance: 2.8 mi
Schools provided by the listing agent
- Elementary: Nancy Neal
- Middle: Linda Jobe
- High: Legacy
- District: Mansfield ISD
Source: NTREIS. This data may not be complete. We recommend contacting the local school district to confirm school assignments for this home.
Get a cash offer in 3 minutes
Find out how much your home could sell for in as little as 3 minutes with a no-obligation cash offer.
Estimated market value
$412,300
Get a cash offer in 3 minutes
Find out how much your home could sell for in as little as 3 minutes with a no-obligation cash offer.
Estimated market value
$412,300
- Texas
- Tarrant County
- Arlington
- 76001
- Southwest
- 8204 Summerleaf Dr
