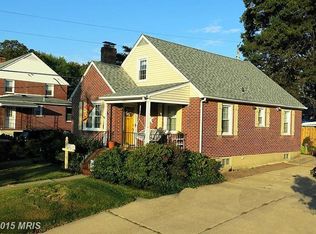
Welcome Home to Timeless Charm & Modern Comfort From the moment you arrive, the gracious covered front porch sets the tone for everything this beautifully maintained home has to offer. Step inside to a warm and inviting living room where a classic bay window floods the space with natural light, rich hardwood floors gleam underfoot, and a cozy fireplace anchors the room with character. Entertain with ease in the elegant formal dining room — also showcasing stunning hardwood floors — before moving into the thoughtfully updated kitchen, where granite countertops, crisp ceramic tile flooring, and updated appliances, including a "smart" refrigerator that play music, provides recipes, allows you to upload videos/photos, etc. The main floor offers incredible flexibility with two comfortable bedrooms and a full bath, perfect for guests, a home office, or multigenerational living. Retreat upstairs to your own private sanctuary — a spacious master suite designed for relaxation, complete with a luxurious full bath and soaking tub. Downstairs, the lower level delivers even more living space with a carpeted clubroom ideal for movie nights or entertaining, plus a generous utility room ready to become your dream workshop or hobby haven. Outside, the one-car garage opens to a covered patio, your perfect spot for morning coffee or evening gatherings. There is a 6 ft privacy fence around the yard, and a full grown pear tree, turning this space into your own private oasis. And the location? Unbeatable — with shopping, dining, and transportation all just minutes away. This is more than a house. It's the lifestyle you've been looking for. Don't let this one slip away — Schedule your private showing today and make it yours before someone else does.
Sold for $350,000
Zillow last checked:
Listing updated:
Bought with:
Jason Rubenstein, 665417
Cummings & Co. Realtors
Source: Bright MLS,MLS#: MDBC2159154
Price history
| Date | Event | Price |
|---|---|---|
| 6/2/2026 | Sold | $350,000$207/sqft |
Source:  Bright MLS #MDBC2159154 Report a problem Bright MLS #MDBC2159154 Report a problem | ||
| 4/28/2026 | Pending sale | $350,000+0%$207/sqft |
Source: Bright MLS #MDBC2159154 Report a problem | ||
| 4/20/2026 | Listed for sale | $349,999+44.6%$207/sqft |
Source: Bright MLS #MDBC2159154 Report a problem | ||
| 2/5/2021 | Sold | $242,000$143/sqft |
Source: Public Record Report a problem | ||
| 11/20/2020 | Pending sale | $242,000-6.9%$143/sqft |
Source: Cummings & Co. Realtors #MDBC511276 Report a problem | ||
| 11/19/2020 | Price change | $259,900-3.7%$154/sqft |
Source: Cummings & Co. Realtors #MDBC511276 Report a problem | ||
| 11/10/2020 | Pending sale | $270,000+3.9%$160/sqft |
Source: Cummings & Co. Realtors #MDBC511276 Report a problem | ||
| 10/29/2020 | Listed for sale | $259,900+7.4%$154/sqft |
Source: Cummings & Co. Realtors #MDBC511276 Report a problem | ||
| 6/1/2020 | Sold | $242,000+12.6%$143/sqft |
Source: Agent Provided Report a problem | ||
| 12/17/2015 | Sold | $215,000+44.8%$127/sqft |
Source: Public Record Report a problem | ||
| 3/2/2015 | Sold | $148,500-6%$88/sqft |
Source: Public Record Report a problem | ||
| 1/28/2015 | Price change | $157,900-4.2%$93/sqft |
Source: Homepath #BC8487466 Report a problem | ||
| 12/21/2014 | Price change | $164,900-5.7%$98/sqft |
Source: Homepath #BC8487466 Report a problem | ||
| 11/27/2014 | Price change | $174,900-10.3%$103/sqft |
Source: Homepath #BC8487466 Report a problem | ||
| 10/24/2014 | Listed for sale | $194,900+37.1%$115/sqft |
Source: Central Realty LLC #BC8487466 Report a problem | ||
| 5/15/2014 | Sold | $142,200+7.7%$84/sqft |
Source: Public Record Report a problem | ||
| 12/2/2002 | Sold | $132,000+38.9%$78/sqft |
Source: Public Record Report a problem | ||
| 11/20/1997 | Sold | $95,000$56/sqft |
Source: Public Record Report a problem | ||
Get a cash offer in 3 minutes
Find out how much your home could sell for in as little as 3 minutes with a no-obligation cash offer.
Estimated market value
$349,100
