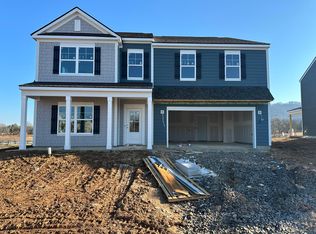

Welcome to the Pamlico, a spacious floor plan by D.R. Horton. This gorgeous home boasts a flex room and designated dining space as you enter through the foyer. On the main level, you'll also find a powder room and laundry area, as well as a large primary suite with two private walk-in closets and a luxurious bathroom. The open concept kitchen and living area provide ample space for everyone, with an island and countertop seating, a breakfast nook, and a spacious pantry. Upstairs, you'll find another primary suite, a bonus area, three additional bedrooms, and another full bathroom. This expansive home is perfect for living, working, and entertaining. This home features include 9ft Ceilings on first floor, Shaker style cabinetry, Solid Surface Countertops with 4in backsplash, Stainless Steel appliances by Whirlpool, Moen Chrome plumbing fixtures with Anti-scald shower valves, Mohawk flooring, LED lighting throughout, Architectural Shingles, Concrete rear patio (may vary per plan), & our Home Is Connected Smart Home Package. Seller offering closing cost assistance to qualified buyers. Builder warranty included. See agent for details. The Watercolour Subdivision offers community lake access including dock with day docks, community boat ramp, community pool and pool house, community picnic pavilion featuring a firepit, and community boat storage. Due to variations amongst computer monitors, actual colors may vary. Pictures, photographs, colors, features, and sizes are for illustration purposes only and will vary from the homes as built. Photos may include digital staging. Square footage and dimensions are approximate. Buyer should conduct his or her own investigation of the present and future availability of school districts and school assignments. *Taxes are estimated. Buyer to verify all information
Sold for $599,085
$599,085
8204 Wind Lake Ct, Ooltewah, TN 37363
5beds
4,109sqft
Single Family Residence
Built in 2023
8,712 Square Feet Lot
$639,600 Zestimate®
$146/sqft
$3,793 Estimated rent
Home value
$639,600
$601,000 - $678,000
$3,793/mo
Zestimate® history
Owner options
List your home for rent
$3,793/mo
Rent Zestimate®
Find your next renter with Zillow Rental Manager. Plus, with online applications, you can quickly screen prospective tenants – for free.
$3,793/mo
Rent Zestimate®
Refinance and save
$4,592/mo
Est. payment
Refinancing to a lower rate could help reduce your monthly payments and save thousands over the life of the loan.
$4,592/mo
Est. payment
Explore your selling options
Work with a Zillow partner agent
Leverage their expertise and Zillow's premium Showcase listings to get your home seen by more buyers.
Get startedList with your own agent
Get your home in front of millions of buyers by listing it on Zillow.
Learn how to do itSell it yourself
Take full control of how buyers see your home on Zillow by listing For Sale by Owner (FSBO).
List your homeWhat's special
Bonus areaCommunity poolPrivate walk-in closetsDay docksAnti-scald shower valvesCountertop seatingSpacious floor plan
Zillow last checked:
Listing updated:
Listed by:
Shalee Purin 423-704-9048,
DHI Inc,
Donald Rush 423-883-6802,
DHI Inc
Bought with:
Shalee Purin, 344436
DHI Inc
Source: Greater Chattanooga Realtors,MLS#: 1382941
Facts & features
Interior
Bedrooms & bathrooms
- Bedrooms: 5
- Bathrooms: 4
- Full bathrooms: 3
- 1/2 bathrooms: 1
Bedroom
- Level: First
- Area: 241.4
Bedroom
- Level: Second
- Area: 190.4
Bedroom
- Level: Second
- Area: 219.96
Bedroom
- Level: Second
- Area: 297.04
Bedroom
- Level: Second
- Area: 190.4
Bonus room
- Level: Second
- Area: 288.82
Dining room
- Level: First
- Area: 154.29
Great room
- Level: First
- Area: 324.9
Loft
- Level: Second
- Area: 241.11
Office
- Level: First
- Area: 110.23
Other
- Description: Breakfast Room: Level: First, Length: 11.10, Width: 10.60
Heating
- Central, Natural Gas
Cooling
- Central Air, Electric
Appliances
- Included: Disposal, Dishwasher, Free-Standing Gas Range, Gas Water Heater, Microwave, Refrigerator, Tankless Water Heater
- Laundry: Electric Dryer Hookup, Gas Dryer Hookup, Laundry Room, Washer Hookup
Features
- Double Vanity, Eat-in Kitchen, Granite Counters, High Ceilings, Open Floorplan, Pantry, Primary Downstairs, Walk-In Closet(s), Tub/shower Combo, Plumbed
- Flooring: Carpet, Tile
- Windows: Insulated Windows
- Basement: None
- Number of fireplaces: 1
- Fireplace features: Gas Log, Great Room
Interior area
- Total structure area: 4,109
- Total interior livable area: 4,109 sqft
Property
Parking
- Total spaces: 3
- Parking features: Garage Door Opener
- Attached garage spaces: 3
Features
- Levels: Two
- Patio & porch: Deck, Patio, Porch, Porch - Covered
- Exterior features: Dock
- Pool features: Community
- On waterfront: Yes
- Waterfront features: River Access
Lot
- Size: 8,712 Square Feet
- Dimensions: 61.63 x 120.0
- Features: Other
Details
- Parcel number: 00
Construction
Type & style
- Home type: SingleFamily
- Architectural style: Contemporary
- Property subtype: Single Family Residence
Materials
- Stone, Fiber Cement
- Foundation: Slab
- Roof: Shingle
Condition
- New construction: Yes
- Year built: 2023
Details
- Builder name: D.R. Horton
Utilities & green energy
- Water: Public
- Utilities for property: Cable Available, Electricity Available, Phone Available, Sewer Connected, Underground Utilities
Community & HOA
Community
- Features: Clubhouse
- Security: Smoke Detector(s)
- Subdivision: Watercolor
HOA
- Has HOA: Yes
- HOA fee: $900 annually
Location
- Region: Ooltewah
Financial & listing details
- Price per square foot: $146/sqft
- Annual tax amount: $3,266
- Date on market: 11/16/2023
- Listing terms: Cash,Conventional,FHA,VA Loan
Price history
| Date | Event | Price |
|---|---|---|
| 3/28/2024 | Sold | $599,085$146/sqft |
Source: Greater Chattanooga Realtors #1382941 Report a problem | ||
| 11/23/2023 | Pending sale | $599,085+2.6%$146/sqft |
Source:  DR Horton Report a problem DR Horton Report a problem | ||
| 11/22/2023 | Contingent | $584,085$142/sqft |
Source: Greater Chattanooga Realtors #1382941 Report a problem | ||
| 11/15/2023 | Listed for sale | $584,085$142/sqft |
Source: DR Horton Report a problem | ||
Public tax history
Tax history is unavailable.
Neighborhood: 37363
Nearby homes
- $520,7454 bd4 ba3.1k sqft8236 Wind Lake Ct, Ooltewah, TN 37363Sold
- $533,7454 bd4 ba3.1k sqft8220 Wind Lake Ct, Ooltewah, TN 37363Sold
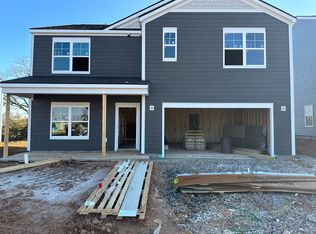
- $491,7555 bd3 ba2.5k sqft8228 Wind Lake Ct, Ooltewah, TN 37363Sold
- $560,1105 bd4 ba3.4k sqft8212 Wind Lake Ct, Ooltewah, TN 37363Sold

- $60,0001 acre8293 Watercolour Ln, Ooltewah, TN 37363Off Market
- $411,3754 bd3 ba1.8k sqft8352 Bright Water Dr, Ooltewah, TN 37363Sold
- $430,0005 bd3 ba2.5k sqft8346 Bright Water Dr, Ooltewah, TN 37363Sold
- $531,2554 bd4 ba3.1k sqft8284 Watercolour Ln, Ooltewah, TN 37363Sold
Nearby schools
GreatSchools rating
- 9/10Ooltewah Elementary SchoolGrades: PK-5Distance: 1.8 mi
- 7/10Hunter Middle SchoolGrades: 6-8Distance: 3.9 mi
- 5/10Ooltewah High SchoolGrades: 9-12Distance: 4.3 mi
Schools provided by the listing agent
- Elementary: Ooltewah Elementary
- Middle: Hunter Middle
- High: Ooltewah
Source: Greater Chattanooga Realtors. This data may not be complete. We recommend contacting the local school district to confirm school assignments for this home.
Get a cash offer in 3 minutes
Find out how much your home could sell for in as little as 3 minutes with a no-obligation cash offer.
Estimated market value
$639,600
Get a cash offer in 3 minutes
Find out how much your home could sell for in as little as 3 minutes with a no-obligation cash offer.
Estimated market value
$639,600
- Tennessee
- Hamilton County
- Ooltewah
- 37363
- 8204 Wind Lake Ct
