Skip main navigation
Sold for $464,900
  • $464,900

    8204 Wrigley Dr, Pasco, WA 99301

    4beds
    2,501sqft
    Single Family Residence
    Built in 2001
    7,405 Square Feet Lot
    $461,100 Zestimate®
    $186/sqft
    $2,665 Estimated rent

    Home value

    $461,100

    $438,000 - $484,000

    $2,665/mo

    Zestimate® history
    Loading
    Loading...

    Owner options

    List your home for rent

    $2,665/mo

    Rent Zestimate®

    Find your next renter with Zillow Rental Manager. Plus, with online applications, you can quickly screen prospective tenants – for free.

    Learn more

    $2,665/mo

    Rent Zestimate®

    Refinance and save

    $2,840/mo

    Est. payment

    Refinancing to a lower rate could help reduce your monthly payments and save thousands over the life of the loan.

    See today's rates

    $2,840/mo

    Est. payment

    Explore your selling options

    Work with a Zillow partner agent

    Leverage their expertise and Zillow's premium Showcase listings to get your home seen by more buyers.

    Get started

    List with your own agent

    Get your home in front of millions of buyers by listing it on Zillow.

    Learn how to do it

    Sell it yourself

    Take full control of how buyers see your home on Zillow by listing For Sale by Owner (FSBO).

    List your home

    What's special

    Corner tile fireplaceFull treesLaundry roomOversized roomsHall bathroomPrimary bathroomDouble sink vanity
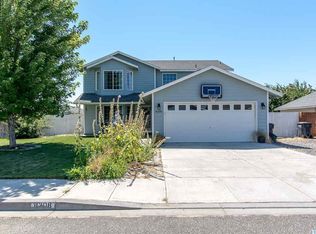
    MLS# 273288 Welcome to 8204 Wrigley Dr in Pasco! This charming two-story home on a corner lot boasts a freshly painted exterior in classic white with black shutters. Just wait for Spring to see the climbing hydrangeas and full trees further enhance its curb appeal! As you enter, a convenient half bath is located off the entry. With dual living spaces, including first living room with a bay window and a second living room showcasing a corner tile fireplace, there's ample room for relaxation and entertainment. The kitchen is equipped with a desk/work space, large double basin sink, stainless steel refrigerator, and painted solid oak cabinets. Upstairs, you'll find oversized rooms flooded with natural light. Three spacious secondary bedrooms, two with walk-in closets, share a hall bathroom with a tub/shower insert and rain shower head. The enormous primary bedroom features a primary bathroom with a soaking tub, double sink vanity, and a wrap-around walk-in closet. The laundry room is conveniently located next to the bedrooms with a utility sink, hanging rack, and shelving. The fully fenced backyard, freshly stained, offers a pergola with a large cement patio and a pebble graveled area for versatile outdoor activities like a firepit, trampoline, above ground pool, or play structure. The garage is a deep 2-car space with a nook for storage shelves and a convenient man door to the exterior. Washer/dryer and Nest thermostat included, making it move-in ready for you to call it home!

    Zillow last checked:

    Listing updated:

    Listed by:

    Leah Mercer Main:509-946-1188,

    Windermere Group One/Tri-Cities

    Bought with:

    John J Keltch, 23715

    Windermere Group One/Tri-Cities

    Barbara Keltch, 10505

    Source: PACMLS as distributed by MLS GRID,MLS#: 273288MLS Logo

    Facts & features

    Interior

    Bedrooms & bathrooms
    • Bedrooms: 4
    • Bathrooms: 3
    • Full bathrooms: 2
    • 1/2 bathrooms: 1
    Rooms
    • Room types: Bath - Master, Breakfast Bar, Room - Family, Walk-In Closet, Foyer, Master Bedroom, Pantry, Counters - Laminate, Laundry
    Heating
    • Forced Air, Heat Pump, Fireplace(s), Furnace, Natural Gas
    Cooling
    • Forced Air, Heat Pump
    Appliances
    • Included: Dishwasher, Dryer, Disposal, Microwave, Range/Oven, Refrigerator, Washer, Water Heater
    Features
    • Drapes/Blinds, Utility Sink
    • Flooring: Carpet, Laminate, Tile
    • Windows: Bay Window(s), Vinyl Windows
    • Fireplace features: Gas, Family Room
    Interior area
    • Total structure area: 2,501
    • Total interior livable area: 2,501 sqft

    Property

    Parking
    • Parking features: Attached, 2 car, Garage Door Opener, Finished
    • Has garage: Yes
    Features
    • Levels: Two
    • Stories: 2
    • Patio & porch: Covered
    • Exterior features: Fenced, Lighting, Irrigation System
    Lot
    • Size: 7,405 Square Feet
    • Features: Located in City Limits, Corner Lot
    Details
    • Parcel number: 116110448
    • Zoning: Residential

    Construction

    Type & style
    • Home type: SingleFamily
    • Property subtype: Single Family Residence
    Materials
    • T1-11, Frame, Lap Siding
    • Foundation: Crawl Space
    • Roof: Composition
    Condition
    • New construction: No
    • Year built: 2001

    Utilities & green energy

    • Sewer: Sewer Connected
    • Water: Public
    • Utilities for property: Appliances-Electric, Cable Connected, Electricity Connected, Natural Gas Connected

    Community & HOA

    Community
    • Subdivision: ISLAND ESTATES 2
    Location
    • Region: Pasco

    Financial & listing details

    • Price per square foot: $186/sqft
    • Tax assessed value: $381,700
    • Annual tax amount: $3,269
    • Date on market: 3/1/2024
    • Cumulative days on market: 4 days
    • Listing terms: Cash,Conventional,FHA,VA

    Price history

    DateEventPrice
    2/29/2024Sold$464,900$186/sqft
    Source: PACMLS as distributed by MLS GRID #273288 Report a problem
    1/23/2024Pending sale$464,900$186/sqft
    Source: PACMLS as distributed by MLS GRID #273288 Report a problem
    1/18/2024Listed for sale$464,900$186/sqft
    Source: PACMLS as distributed by MLS GRID #273288 Report a problem

    Public tax history

    YearProperty taxesTax assessment
    2025$3,340 -2.8%$381,700 -6.4%
    2024$3,435 +6.7%$407,900
    2023$3,218 -1.6%$407,900 +4.9%
    2022$3,270 +16.1%$388,700 +52%
    2021$2,817 +12%$255,700 +10.4%
    2019$2,515 +6.9%$231,700 +9.9%
    2018$2,353 -10.3%$210,800 +10.3%
    2017$2,625 +10.6%$191,100 +8%
    2015$2,374 +1.7%$177,000
    2013$2,334 $177,000
    2012-- $177,000
    2011-- $177,000 +0.8%
    2010-- $175,600 +5.6%
    2009-- $166,300
    2008-- $166,300
    2005$2,214 --
    2003-- --
    2002-- --
    2001-- --
    Find assessor info on the county website

    Neighborhood: 99301

    Nearby schools

    GreatSchools rating
    Sell for more on Zillow
    Get a Zillow Showcase℠ listing at no additional cost and you could sell for .
    $461,100
    2% more
    +$9,222
    With Zillow Showcase(estimated)
    $470,322
    Sell for more on Zillow
    Get a Zillow Showcase℠ listing at no additional cost and you could sell for .
    $461,100
    2% more
    +$9,222
    With Zillow Showcase(estimated)
    $470,322