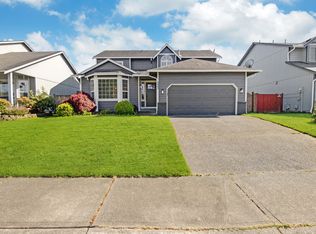
Welcome to this spacious 4-bedroom home located in the desirable gated community of Grand Firs! Situated on a large corner lot, this home offers over 3,000 sq. ft. of living space with an open and functional floor plan. The main level features hardwood flooring, custom woodwork, a private den/office, formal living space, and a spacious family room with a gas fireplace. The chef-inspired kitchen features granite countertops, stainless steel appliances, ample cabinetry, and plenty of room for entertaining.
Upstairs you'll find four bedrooms, including a generous primary suite with a large walk-in closet and 5-piece bath featuring a soaking tub. An additional bonus/media room provides great flexibility for a home theater, game room, or second living space.
Outside, enjoy the large fully fenced yard with plenty of room to relax and entertain. Additional highlights include air conditioning, a 3-car garage, and the privacy of a gated community.
**Rental Terms
$3,600/month. 6- or 18-month lease options available. Pets considered with owner approval. $1,000 non-refundable pet fee/deposit and $75/month pet rent per pet. Tenant responsible for utilities. Application and screening required.
**Rental Terms
$3,600/month. 6- or 18-month lease options available. Pets considered with owner approval. $1,000 non-refundable pet fee and $75/month pet rent per pet. Tenant responsible for all utilities. Application and screening required.
House for rent
Single family residence
Available Sun Nov 15 2026
Cats, dogs OK
Air conditioner, central air
Hookups laundry
Heat pump
What's special
Gas fireplaceChef-inspired kitchenCustom woodworkHardwood flooringGenerous primary suiteLarge walk-in closetSpacious family room
- 11 days |
- -- |
- -- |
Zillow last checked:
Listing updated:
Travel times
Facts & features
Interior
Bedrooms & bathrooms
- Bedrooms: 4
- Bathrooms: 3
- Full bathrooms: 2
- 1/2 bathrooms: 1
Heating
- Heat Pump
Cooling
- Air Conditioner, Central Air
Appliances
- Laundry: Hookups
Features
- Walk In Closet
- Flooring: Carpet, Hardwood
Interior area
- Total interior livable area: 3,048 sqft
Property
Parking
- Details: Contact manager
Details
- Parcel number: 6025150460
Construction
Type & style
- Home type: SingleFamily
- Property subtype: Single Family Residence
Community & HOA
Location
- Region: Graham
Financial & listing details
- Lease term: 1 Year
Nearby apartments for rent


Price history
| Date | Event | Price |
|---|---|---|
| 10/8/2026 | Listed for rent | $3,600$1/sqft |
Source: Zillow Rentals Report a problem | ||
| 7/31/2014 | Sold | $272,719+4.9%$89/sqft |
Source: NWMLS as distributed by MLS GRID #539239 Report a problem | ||
| 3/28/2014 | Pending sale | $259,950$85/sqft |
Source: John L Scott Real Estate #539239 Report a problem | ||
| 3/25/2014 | Price change | $259,950-3.7%$85/sqft |
Source: John L Scott Real Estate #539239 Report a problem | ||
| 12/25/2013 | Pending sale | $269,900$89/sqft |
Source: John L Scott Real Estate #539239 Report a problem | ||
| 11/3/2013 | Price change | $269,900-6.6%$89/sqft |
Source: John L Scott Real Estate #539239 Report a problem | ||
| 9/5/2013 | Listed for sale | $289,000+5.9%$95/sqft |
Source: John L Scott Real Estate #539239 Report a problem | ||
| 7/30/2010 | Sold | $273,000-39.7%$90/sqft |
Source: Agent Provided Report a problem | ||
| 7/30/2007 | Sold | $452,950$149/sqft |
Source: Public Record Report a problem | ||