Skip main navigation
Closed
  • $396,800

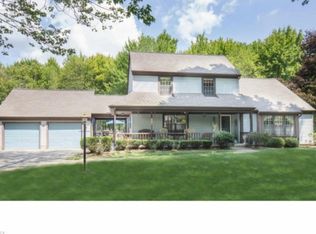
    8205 Blue Heron Ln, Canfield, OH 44406

    4beds
    --sqft
    Single Family Residence
    Built in 1984
    1.32 Acres Lot
    $396,800 Zestimate®
    $--/sqft
    $2,167 Estimated rent

    Home value

    $396,800

    $361,000 - $436,000

    $2,167/mo

    Zestimate® history
    Loading
    Loading...

    Owner options

    List your home for rent

    $2,167/mo

    Rent Zestimate®

    Find your next renter with Zillow Rental Manager. Plus, with online applications, you can quickly screen prospective tenants – for free.

    Learn more

    $2,167/mo

    Rent Zestimate®

    Refinance and save

    $2,655/mo

    Est. payment

    Refinancing to a lower rate could help reduce your monthly payments and save thousands over the life of the loan.

    See today's rates

    $2,655/mo

    Est. payment

    Explore your selling options

    Work with a Zillow partner agent

    Leverage their expertise and Zillow's premium Showcase listings to get your home seen by more buyers.

    Get started

    List with your own agent

    Get your home in front of millions of buyers by listing it on Zillow.

    Learn how to do it

    Sell it yourself

    Take full control of how buyers see your home on Zillow by listing For Sale by Owner (FSBO).

    List your home

    What's special

    Absolutely Awesome 4 Bedroom/2 & 1/2 bath Home with new paint and flooring on over an Acre of Land with an Above Ground Pool & Private Backyard. Home Features Include: First Floor: Large Open Great Room with Cathedral Ceilings, Front Formal Living Room with Dining Area, & Large First Floor Master Bedroom/Master Bath. Second Floor: Second Master Bedroom, 2 additional Standard Bedrooms & 2nd Full Baths. Home has had extensive updates including: New Carpet & Tile - 2008 & 2015, New Gutters & Downspouts - 2015, New Paint - 2015, New Pool Liner - 2014, New Roof - 2013, New Anderson Storm Doors - 2013, New HWT - 2013, New Swimming Pool Filter Pump - 2012, New Kitchen Appliances - 2011, New Well Pump & Supply Lines - 2011, New Trane Furnace - 2008, & Updated Bathroom - 2008. Home is in Move In Condition!!! Electric Budget $119. Average Gas - $75-$100.

    This property is not currently displayed as for sale or rent on Zillow. This may be different from what's on other websites or public sources.

    Zillow last checked:

    Listing updated:

    Listed by:

    Holly Ritchie 330-360-5323,

    Keller Williams Chervenic Rlty

    Bought with:

    Debbie L Ferrante, 2010000047

    RE/MAX Edge Realty

    Source: MLS Now,MLS#: 3739457MLS LogoOriginating MLS: Other/Unspecificed

    Facts & features

    Interior

    Bedrooms & bathrooms
    • Bedrooms: 4
    • Bathrooms: 3
    • Full bathrooms: 2
    • 1/2 bathrooms: 1
    • Main level bathrooms: 2
    Primary bedroom
    • Description: Flooring: Carpet
    • Level: First
    • Dimensions: 16.00 x 12.00
    Primary bedroom
    • Description: Flooring: Carpet
    • Level: Second
    • Dimensions: 18.00 x 14.00
    Bedroom
    • Description: Flooring: Carpet
    • Level: Second
    • Dimensions: 11.00 x 9.00
    Bedroom
    • Description: Flooring: Carpet
    • Level: Second
    • Dimensions: 12.00 x 9.00
    Bathroom
    • Level: First
    Bathroom
    • Level: Second
    Entry foyer
    • Description: Flooring: Wood
    • Level: Second
    • Dimensions: 12.00 x 8.00
    Family room
    • Description: Flooring: Carpet
    • Features: Fireplace
    • Level: First
    • Dimensions: 20.00 x 12.00
    Great room
    • Level: First
    Kitchen
    • Level: First
    • Dimensions: 14.00 x 13.00
    Living room
    • Description: Flooring: Carpet
    • Level: First
    • Dimensions: 20.00 x 12.00
    Media room
    • Level: First
    Pantry
    • Level: First
    Heating
    • Forced Air, Gas
    Cooling
    • Central Air
    Appliances
    • Included: Dishwasher, Refrigerator, Water Softener
    Features
    • Basement: Full
    • Number of fireplaces: 1

    Property

    Parking
    • Total spaces: 2
    • Parking features: Detached, Garage, Garage Door Opener, Paved
    • Garage spaces: 2
    Features
    • Levels: Two
    • Stories: 2
    • Patio & porch: Deck, Patio
    • Pool features: Above Ground
    • Has view: Yes
    • View description: Trees/Woods
    Lot
    • Size: 1.32 Acres
    • Features: Cul-De-Sac, Irregular Lot, Wooded
    Details
    • Parcel number: 260250044

    Construction

    Type & style
    • Home type: SingleFamily
    • Architectural style: Colonial
    • Property subtype: Single Family Residence
    Materials
    • Vinyl Siding
    • Roof: Asphalt,Fiberglass
    Condition
    • Year built: 1984

    Utilities & green energy

    • Sewer: Septic Tank
    • Water: Well

    Community & HOA

    Community
    • Security: Security System, Smoke Detector(s)
    HOA
    • Has HOA: No
    Location
    • Region: Canfield

    Financial & listing details

    • Annual tax amount: $3,637
    • Date on market: 12/9/2021
    • Cumulative days on market: 38 days

    Price history

    DateEventPrice
    11/18/2015Sold$214,000
    Source: MLS Now #3739457 Report a problem

    Public tax history

    Tax history is unavailable.

    Neighborhood: 44406

    Nearby schools

    GreatSchools rating
    Schools provided by the listing agent
    • District: Canfield LSD - 5004

    Source: MLS Now. This data may not be complete. We recommend contacting the local school district to confirm school assignments for this home.

    Get a cash offer in 3 minutes
    Find out how much your home could sell for in as little as 3 minutes with a no-obligation cash offer.
    Estimated market value
    $396,800
    Get a cash offer in 3 minutes
    Find out how much your home could sell for in as little as 3 minutes with a no-obligation cash offer.
    Estimated market value
    $396,800