Well-maintained 3-bedroom with a potential to be 4 bedroom, 2-bath double wide mobile home situated on approximately 1 acre in West Mobile. This property offers a functional split-bedroom floor plan with a spacious bonus room that can be used as an office, sitting area, or nursery. All bedrooms feature walk-in closets, and the kitchen includes a large walk-in pantry, providing ample storage throughout the home. The property spans two lots, offering additional space and flexibility for outdoor use. Buyer to verify all information deemed important. Seller hold a real estate license in the State of Alabama.
Active
Price cut: $9.2K (9/25)
$190,000
8205 Brandy Ln N, Mobile, AL 36695
3beds
2,052sqft
Single Family Residence, Residential, Mobile Home
Built in 1994
1.03 Acres Lot
$187,700 Zestimate®
$93/sqft
$26/mo HOA
What's special
Property spans two lotsFunctional split-bedroom floor planSpacious bonus room
- 87 days
- 475
- 40
Zillow last checked:
Listing updated:
Listed by:
Brooks Beck 251-656-1841,
Beck Properties Real Estate,
Hon Nguyen Beck 251-622-0079,
Beck Properties Real Estate
Source: GCMLS,MLS#: 7801744
Facts & features
Interior
Bedrooms & bathrooms
- Bedrooms: 3
- Bathrooms: 2
- Full bathrooms: 2
Heating
- Central
Cooling
- Ceiling Fan(s), Central Air
Appliances
- Included: Dishwasher, Electric Cooktop, Electric Oven, Refrigerator
- Laundry: Laundry Room
Features
- Entrance Foyer, Walk-In Closet(s)
- Flooring: Laminate
- Basement: Crawl Space
- Has fireplace: No
- Fireplace features: None
Interior area
- Total structure area: 2,052
- Total interior livable area: 2,052 sqft
Property
Parking
- Total spaces: 1
- Parking features: Carport
- Carport spaces: 1
Accessibility
- Accessibility features: Accessible Approach with Ramp
Features
- Levels: One
- Patio & porch: Covered, Deck, Enclosed, Front Porch, Rear Porch, Screened
- Exterior features: None
- Pool features: None
- Spa features: None
- Fencing: None
- Has view: Yes
- Waterfront features: None
Lot
- Size: 1.03 Acres
- Features: Back Yard, Front Yard
Details
- Additional structures: Shed(s)
- Parcel number: 2707253000001015
- Special conditions: Owner/Agent
Construction
Type & style
- Home type: MobileManufactured
- Property subtype: Single Family Residence, Residential, Mobile Home
Materials
- Aluminum Siding
- Roof: Metal
Condition
- Year built: 1994
Utilities & green energy
- Electric: 110 Volts, 220 Volts
- Sewer: Septic Tank
- Water: Public
- Utilities for property: Cable Available, Electricity Available, Water Available
Green energy
- Energy efficient items: None
Community & HOA
Community
- Features: None
- Subdivision: Park Place West
HOA
- Has HOA: Yes
- HOA fee: $312 annually
Location
- Region: Mobile
Financial & listing details
- Price per square foot: $93/sqft
- Tax assessed value: $68,900
- Annual tax amount: $668
- Date on market: 7/13/2026
- Electric utility on property: Yes
- Road surface type: Asphalt
Estimated market value
$187,700
$178,000 - $197,000
Not available
Price history
| Date | Event | Price |
|---|---|---|
| 9/25/2026 | Price change | $190,000-4.6%$93/sqft |
Source:  GCMLS #7801744 Report a problem GCMLS #7801744 Report a problem | ||
| 7/13/2026 | Listed for sale | $199,209+26.9%$97/sqft |
Source: GCMLS #7801744 Report a problem | ||
| 6/10/2026 | Sold | $157,000-4.8%$77/sqft |
Source: Public Record Report a problem | ||
| 6/9/2026 | Listing removed | $2,000$1/sqft |
Source: Zillow Rentals Report a problem | ||
| 6/5/2026 | Price change | $2,000-4.8%$1/sqft |
Source: Zillow Rentals Report a problem | ||
| 6/4/2026 | Listed for rent | $2,100$1/sqft |
Source: Zillow Rentals Report a problem | ||
| 5/6/2026 | Pending sale | $165,000$80/sqft |
Source: GCMLS #7764037 Report a problem | ||
| 5/4/2026 | Listed for sale | $165,000+10%$80/sqft |
Source: GCMLS #7764037 Report a problem | ||
| 6/23/2021 | Sold | $150,000+226.1%$73/sqft |
Source: Public Record Report a problem | ||
| 11/10/2016 | Sold | $46,000$22/sqft |
Source: Public Record Report a problem | ||
| 8/1/2016 | Sold | $46,000+2.2%$22/sqft |
Source: Public Record Report a problem | ||
| 5/26/2016 | Listed for sale | $45,000-69.5%$22/sqft |
Source: IXL Real Estate LLC #533544 Report a problem | ||
| 5/3/2016 | Sold | $147,502$72/sqft |
Source: Public Record Report a problem | ||
Public tax history
| Year | Property taxes | Tax assessment |
|---|---|---|
| 2025 | $668 | $13,780 |
| 2024 | $668 | $13,780 +189.5% |
| 2023 | -- | $4,760 +17.8% |
| 2022 | -- | $4,040 -50% |
| 2021 | $392 | $8,080 |
| 2020 | $392 -0.2% | $8,080 -0.2% |
| 2019 | $393 | $8,100 |
| 2018 | $393 | $8,100 |
| 2017 | $393 | $8,100 -12% |
| 2016 | $393 -9.4% | $9,200 +2.9% |
| 2013 | $434 | $8,940 |
Find assessor info on the county website
Monthly payment
Climate risks
Neighborhood: Kimberline
Nearby schools
Schools provided by the listing agent
- Elementary: O'Rourke
- Middle: Bernice J Causey
- High: Baker
Source: GCMLS. This data may not be complete. We recommend contacting the local school district to confirm school assignments for this home.

Similar homes
- $189,1993 bd2 ba1.4k sqft2556 Meadowview Dr, Mobile, AL 36695For Sale
 MLS ID #7829415, Bridgette Holloway, Pinnacle Properties Gulf Coast LLC. GCMLS
 - $190,0004 bd3 ba2.2k sqft5263 Quimby Dr, Mobile, AL 36619For Sale
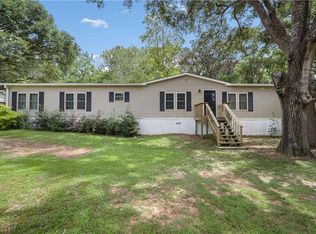 MLS ID #7833017, Jaquonda Wright, WrightWay Realty Co LLC. GCMLS
 - $185,0003 bd1 ba1.1k sqft4861 Rosemont Cir, Mobile, AL 36619For Sale
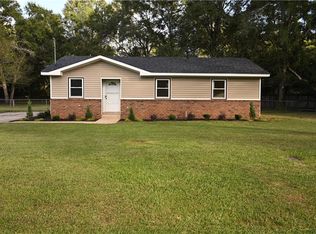 MLS ID #7849029, Rachel Hamerlinck, Wellhouse Real Estate West LLC. GCMLS
 - $180,0003 bd2 ba1.3k sqft1821 Princeton Woods Dr W, Mobile, AL 36618For Sale
 MLS ID #7848420, Andrea Thornton-Sullivan, Wellhouse Real Estate West LLC. GCMLS
