Pending
$725,000
4beds
3,782sqft
8205 Brotherstwo Rd, Colfax, NC 27235
4beds
3,782sqft
Stick/site built, residential, single family residence
Built in 2006
1.02 Acres
3 Attached garage spaces
What's special
Incredible finished basementCustom trex deckCharming newer storage shedWalk-in showerSpacious kitchenOpen floor planLarge island
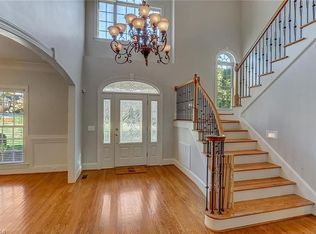
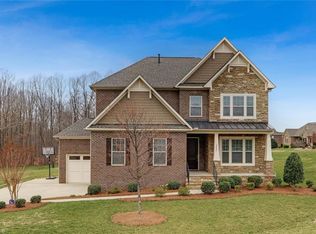
Enjoy the best of both worlds in a peaceful Colfax setting, lower county taxes, and a convenient location less than 10 minutes from the airport with quick access to major highways. This 4-bedroom, 4-bath home features an open floor plan, a spacious kitchen with granite countertops, large island, gas cooktop, and ...
- 8 days |
- 1,564 |
- 119 |
Likely to sell faster than
Source: Triad MLS,MLS#: 1229260
Travel times
Living Room
Kitchen
Primary Bedroom
Zillow last checked:
Listing updated:
Listed by:
Carley Mann 336-337-5672,
RE/MAX Realty Consultants
Source: Triad MLS,MLS#: 1229260
Facts & features
Interior
Bedrooms & bathrooms
- Bedrooms: 4
- Bathrooms: 4
- Full bathrooms: 4
- Main level bathrooms: 2
Primary bedroom
- Level: Main
- Dimensions: 13.33 x 15.08
Bedroom 2
- Level: Main
- Dimensions: 11.5 x 11
Bedroom 3
- Level: Second
- Dimensions: 10.75 x 10.75
Bedroom 4
- Level: Second
- Dimensions: 12 x 11.92
Bonus room
- Level: Second
- Dimensions: 13.42 x 21.75
Breakfast
- Level: Main
- Dimensions: 13 x 6
Dining room
- Level: Main
- Dimensions: 12.33 x 12
Entry
- Level: Main
- Dimensions: 7.92 x 6.75
Great room
- Level: Main
- Dimensions: 14.42 x 18.67
Kitchen
- Level: Main
- Dimensions: 13 x 14.92
Laundry
- Level: Main
- Dimensions: 7.67 x 5.75
Recreation room
- Level: Basement
- Dimensions: 28 x 18.25
Other
- Level: Basement
- Dimensions: 26.17 x 22
Other
- Level: Basement
- Dimensions: 11.42 x 12
Workshop
- Level: Basement
- Dimensions: 12.58 x 13.08
Heating
- Forced Air, Electric, Natural Gas
Cooling
- Central Air
Appliances
- Included: Microwave, Oven, Dishwasher, Gas Water Heater
- Laundry: Dryer Connection, Main Level, Washer Hookup
Features
- Ceiling Fan(s), Dead Bolt(s), Soaking Tub, Kitchen Island, Separate Shower, Vaulted Ceiling(s)
- Flooring: Carpet, Tile, Wood
- Basement: Partially Finished, Basement
- Number of fireplaces: 1
- Fireplace features: Great Room
Interior area
- Total structure area: 4,943
- Total interior livable area: 3,782 sqft
- Finished area above ground: 3,059
- Finished area below ground: 723
Video & virtual tour
Property
Parking
- Total spaces: 3
- Parking features: Driveway, Garage, Attached
- Attached garage spaces: 3
- Has uncovered spaces: Yes
Features
- Levels: Two
- Stories: 2
- Pool features: None
- Fencing: Fenced
Lot
- Size: 1.02 Acres
Details
- Parcel number: 0169714
- Zoning: RS-40
- Special conditions: Owner Sale
Construction
Type & style
- Home type: SingleFamily
- Property subtype: Stick/Site Built, Residential, Single Family Residence
Materials
- Brick
Condition
- Year built: 2006
Utilities & green energy
- Sewer: Septic Tank
- Water: Well
Community & HOA
Community
- Subdivision: Quail Creek North
HOA
- Has HOA: No
Location
- Region: Colfax
Financial & listing details
- Tax assessed value: $677,400
- Annual tax amount: $3,538
- Date on market: 7/30/2026
- Cumulative days on market: 9 days
- Listing agreement: Exclusive Right To Sell
Price history
| Date | Event | Price |
|---|---|---|
| 8/4/2026 | Pending sale | $725,000 |
Source: | ||
| 7/30/2026 | Listed for sale | $725,000+61.1% |
Source: | ||
| 7/9/2007 | Sold | $449,900+40.6% |
Source: | ||
| 10/11/2006 | Sold | $320,000$85/sqft |
Source: Public Record Report a problem | ||
Public tax history
| Year | Property taxes | Tax assessment |
|---|---|---|
| 2025 | $3,538 | $408,400 |
| 2024 | $3,538 | $408,400 |
| 2023 | $3,538 +2% | $408,400 |
| 2022 | $3,469 +14.1% | $408,400 +16.4% |
| 2021 | $3,040 | $350,900 |
| 2018 | $3,040 +0.5% | $350,900 |
| 2017 | $3,026 | $350,900 +2.8% |
| 2016 | $3,026 | $341,400 |
| 2015 | $3,026 -2.1% | $341,400 |
| 2014 | $3,093 | $341,400 |
| 2013 | -- | $341,400 |
| 2012 | -- | $341,400 -20% |
| 2011 | -- | $426,600 |
| 2010 | -- | $426,600 |
| 2009 | -- | $426,600 +0.2% |
| 2008 | -- | $425,600 |
Find assessor info on the county website
Monthly payment
Est. payment
$4,101/mo
Principal & interest
$3618
Property taxes
$483
Estimated market value
$698,600
$664,000 - $734,000
$2,819/mo
Climate risks
Explore flood, wildfire, and other predictive climate risk information for this property on First Street®️.
Neighborhood: 27235
Nearby schools
Colfax Elementary School
Grades PK-5 • 1.9 miles6/10
GreatSchools® Rating
Test Score Rating
8/10Student Progress Rating
3/10Northwest Guilford Middle School
Grades 6-8 • 2.7 miles9/10
GreatSchools® Rating
Test Score Rating
10/10Student Progress Rating
7/10Northwest Guilford High School
Grades 9-12 • 2.6 miles9/10
GreatSchools® Rating
Test Score Rating
9/10College Readiness Rating
9/10Student Progress Rating
10/10