Tucked into the tree-lined River Farms community, this refreshed townhome combines move-in ready comfort with a location designed for modern life. The best feature about this home is the wonderful natural light that pours into the windows. The front of the home faces West, and the back faces East, allowing sunlight to flow in all day. Inside, newer updates (2023) shine throughout: a new kitchen, all-new bathrooms, new HVAC system, new windows, fresh flooring, and modern lighting everywhere. The main level flows from a welcoming living room to a separate dining room and into the renovated kitchen with GE stainless steel appliances, updated cabinetry, and a newer sliding door to the deck. The walk-out lower level offers immense versatility, featuring a wet bar, fireplace, and open recreation space ideal for a media room, gym, or guest suite, leading to a fully fenced backyard. Convenience is built in with two assigned parking spaces right out front. The neighborhood elevates everyday living: residents enjoy access to a community pool, tennis and multi-sport court, playgrounds, shaded walking paths, and community events that give it a connected-yet-private feel. Outdoor experiences abound with nearby Huntley Meadows Park, scenic River Farm, and the Mount Vernon Trail weaving through the region—plus Belle Haven Marina for kayak/canoe launches along the Potomac. Commuters will appreciate proximity to Huntington Metro (Yellow Line), Route 1, Fairfax County Parkway, I-95/495, GW Parkway & Inova Mount Vernon Hospital just minutes away. Daily amenities are easy to reach with stores like Costco just a short drive from home. With major 2023 upgrades, flexible living spaces, outdoor space, and a location that blends tranquility with connectivity, this River Farms home delivers a lifestyle of convenience, and community.
Sold for $622,500
$622,500
8205 Cedar Landing Ct, Alexandria, VA 22306
4beds
2,322sqft
Townhouse
Built in 1980
1,600 Square Feet Lot
$627,500 Zestimate®
$268/sqft
$3,631 Estimated rent
Home value
$627,500
$590,000 - $665,000
$3,631/mo
Zestimate® history
Owner options
List your home for rent
$3,631/mo
Rent Zestimate®
Find your next renter with Zillow Rental Manager. Plus, with online applications, you can quickly screen prospective tenants – for free.
$3,631/mo
Rent Zestimate®
Refinance and save
$4,049/mo
Est. payment
Refinancing to a lower rate could help reduce your monthly payments and save thousands over the life of the loan.
$4,049/mo
Est. payment
Explore your selling options
Work with a Zillow partner agent
Leverage their expertise and Zillow's premium Showcase listings to get your home seen by more buyers.
Get startedList with your own agent
Get your home in front of millions of buyers by listing it on Zillow.
Learn how to do itSell it yourself
Take full control of how buyers see your home on Zillow by listing For Sale by Owner (FSBO).
List your homeWhat's special
Zillow last checked:
Listing updated:
Listed by:
Nadia Khan 571-283-8131,
EXP Realty, LLC
Bought with:
George Candelori, 0225117413
Weichert, REALTORS
Source: Bright MLS,MLS#: VAFX2278556
Facts & features
Interior
Bedrooms & bathrooms
- Bedrooms: 4
- Bathrooms: 4
- Full bathrooms: 3
- 1/2 bathrooms: 1
- Main level bathrooms: 1
Rooms
- Room types: Living Room, Dining Room, Primary Bedroom, Bedroom 2, Bedroom 3, Bedroom 4, Kitchen, Laundry, Recreation Room, Bathroom 2, Bathroom 3, Primary Bathroom, Half Bath
Primary bedroom
- Features: Flooring - Carpet
- Level: Upper
- Area: 216 Square Feet
- Dimensions: 12 X 18
Bedroom 2
- Features: Flooring - Carpet
- Level: Upper
- Area: 108 Square Feet
- Dimensions: 9 X 12
Bedroom 3
- Features: Flooring - Carpet
- Level: Upper
- Area: 108 Square Feet
- Dimensions: 9 X 12
Bedroom 4
- Features: Flooring - Carpet
- Level: Lower
- Area: 132 Square Feet
- Dimensions: 12 X 11
Primary bathroom
- Level: Upper
Bathroom 2
- Level: Upper
Bathroom 3
- Level: Lower
Dining room
- Features: Flooring - Carpet
- Level: Main
- Area: 143 Square Feet
- Dimensions: 11 X 13
Half bath
- Level: Main
Kitchen
- Features: Flooring - Vinyl
- Level: Main
- Area: 189 Square Feet
- Dimensions: 9 X 21
Laundry
- Level: Lower
Living room
- Features: Flooring - Carpet
- Level: Main
- Area: 180 Square Feet
- Dimensions: 12 X 15
Recreation room
- Features: Fireplace - Wood Burning, Wet Bar
- Level: Lower
Heating
- Heat Pump, Natural Gas
Cooling
- Central Air, Electric
Appliances
- Included: Dishwasher, Disposal, Dryer, Refrigerator, Washer, Microwave, Self Cleaning Oven, Oven/Range - Gas, Stainless Steel Appliance(s), Gas Water Heater
- Laundry: Has Laundry, Dryer In Unit, Lower Level, Washer In Unit, Laundry Room
Features
- Kitchen - Country, Kitchen - Table Space, Primary Bath(s), Attic, Ceiling Fan(s), Dining Area, Bathroom - Stall Shower, Bathroom - Tub Shower, Bar, Dry Wall
- Flooring: Carpet, Ceramic Tile, Concrete
- Doors: Sliding Glass
- Windows: Bay/Bow, Screens
- Basement: Rear Entrance,Finished,Walk-Out Access,Sump Pump,Drainage System
- Number of fireplaces: 1
- Fireplace features: Glass Doors, Mantel(s)
Interior area
- Total structure area: 2,622
- Total interior livable area: 2,322 sqft
- Finished area above ground: 1,522
- Finished area below ground: 800
Property
Parking
- Parking features: Assigned, On Street
- Has uncovered spaces: Yes
- Details: Assigned Parking, Assigned Space #: 176 & 176
Accessibility
- Accessibility features: None
Features
- Levels: Three
- Stories: 3
- Patio & porch: Deck
- Exterior features: Sidewalks, Other
- Pool features: Community
- Fencing: Back Yard,Board,Full,Privacy
Lot
- Size: 1,600 Square Feet
Details
- Additional structures: Above Grade, Below Grade
- Parcel number: 1023 25 0176
- Zoning: 305
- Special conditions: Standard
Construction
Type & style
- Home type: Townhouse
- Architectural style: Colonial
- Property subtype: Townhouse
Materials
- Brick
- Foundation: Slab
- Roof: Asphalt
Condition
- New construction: No
- Year built: 1980
- Major remodel year: 2023
Utilities & green energy
- Sewer: Public Sewer
- Water: Public
- Utilities for property: Cable Available, Natural Gas Available, Sewer Available, Water Available, Electricity Available
Community & HOA
Community
- Condo and coop fee: $263 semi-annually
- Subdivision: Huntington At Mt Vernon
HOA
- Has HOA: Yes
- Amenities included: Pool, Tennis Court(s), Tot Lots/Playground
- Services included: Management, Insurance, Pool(s), Reserve Funds, Road Maintenance, Snow Removal, Trash
- HOA fee: $150 monthly
- HOA name: FIRST RIVER FARMS
Location
- Region: Alexandria
Financial & listing details
- Price per square foot: $268/sqft
- Tax assessed value: $501,920
- Annual tax amount: $5,664
- Date on market: 11/13/2025
- Listing agreement: Exclusive Right To Sell
- Listing terms: Cash,Conventional,FHA,VA Loan,VHDA
- Ownership: Fee Simple
Price history
| Date | Event | Price |
|---|---|---|
| 2/27/2026 | Sold | $622,500+1.2%$268/sqft |
Source:  Bright MLS #VAFX2278556 Report a problem Bright MLS #VAFX2278556 Report a problem | ||
| 2/2/2026 | Listing removed | $615,000$265/sqft |
Source: eXp Realty #VAFX2278556 Report a problem | ||
| 11/13/2025 | Listed for sale | $615,000+7.9%$265/sqft |
Source: Bright MLS #VAFX2278556 Report a problem | ||
| 10/27/2023 | Sold | $570,000+1.8%$245/sqft |
Source: Bright MLS #VAFX2136326 Report a problem | ||
| 10/6/2023 | Contingent | $560,000$241/sqft |
Source: Bright MLS #VAFX2136326 Report a problem | ||
| 10/4/2023 | Listed for sale | $560,000$241/sqft |
Source: Bright MLS #VAFX2136326 Report a problem | ||
| 9/11/2023 | Listing removed | -- |
Source: Bright MLS #VAFX2136326 Report a problem | ||
| 8/29/2023 | Contingent | $560,000$241/sqft |
Source: Bright MLS #VAFX2136326 Report a problem | ||
| 8/19/2023 | Price change | $560,000-1.8%$241/sqft |
Source: Bright MLS #VAFX2136326 Report a problem | ||
| 7/6/2023 | Listed for sale | $570,000$245/sqft |
Source: Bright MLS #VAFX2136326 Report a problem | ||
| 2/26/2021 | Listing removed | -- |
Source: Owner Report a problem | ||
| 8/13/2020 | Listing removed | $2,495$1/sqft |
Source: Owner Report a problem | ||
| 6/14/2020 | Listed for rent | $2,495+8.7%$1/sqft |
Source: Owner Report a problem | ||
| 8/17/2018 | Listing removed | $2,295$1/sqft |
Source: Owner Report a problem | ||
| 7/30/2018 | Price change | $2,295-4.2%$1/sqft |
Source: Owner Report a problem | ||
| 7/12/2018 | Price change | $2,395+0.4%$1/sqft |
Source: Owner Report a problem | ||
| 4/20/2018 | Price change | $2,385-0.4%$1/sqft |
Source: Owner Report a problem | ||
| 3/8/2018 | Listed for rent | $2,395$1/sqft |
Source: Owner Report a problem | ||
Public tax history
| Year | Property taxes | Tax assessment |
|---|---|---|
| 2025 | $7,492 +7.1% | $595,300 +7.1% |
| 2024 | $6,996 +13.7% | $555,940 +10.8% |
| 2023 | $6,154 -1% | $501,920 |
| 2022 | $6,214 | $501,920 +7.1% |
| 2021 | -- | $468,650 +0.6% |
| 2020 | $5,882 +7.7% | $465,750 +8.5% |
| 2019 | $5,463 +1.6% | $429,080 +1% |
| 2018 | $5,378 +7.6% | $424,860 +6% |
| 2017 | $4,996 +0.2% | $400,640 |
| 2016 | $4,986 +10.1% | $400,640 +6.9% |
| 2015 | $4,528 +1.2% | $374,780 +1% |
| 2014 | $4,476 | $370,970 |
| 2013 | -- | $370,970 +7.6% |
| 2012 | -- | $344,900 +3% |
| 2011 | -- | $334,710 -2.1% |
| 2010 | -- | $341,740 -3.9% |
| 2009 | -- | $355,770 -11.6% |
| 2008 | -- | $402,490 +1.8% |
| 2007 | -- | $395,310 +78.6% |
| 2003 | -- | $221,350 +22% |
| 2002 | -- | $181,435 |
Find assessor info on the county website
Neighborhood: Hybla Valley
Nearby homes
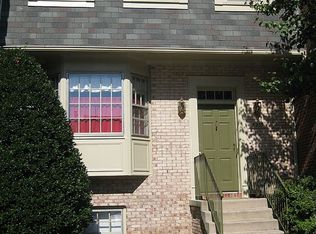
- $603,9004 bd4 ba2k sqft8203 Cedar Landing Ct, Alexandria, VA 22306Off Market
- $631,3004 bd4 ba1.5k sqft8207 Cedar Landing Ct, Alexandria, VA 22306Off Market

- $628,1003 bd3 ba1.7k sqft8201 Cedar Landing Ct, Alexandria, VA 22306Off Market
- $574,3003 bd2 ba1.4k sqft8209 Cedar Landing Ct, Alexandria, VA 22306Off Market
- $607,5004 bd4 ba2k sqft8211 Cedar Landing Ct, Alexandria, VA 22306Sold
- $570,3003 bd4 ba1.5k sqft8213 Cedar Landing Ct, Alexandria, VA 22306Off Market
- $625,0004 bd3 ba2.3k sqft8204 Cedar Landing Ct, Alexandria, VA 22306Sold
- $578,9003 bd3 ba1.5k sqft8206 Cedar Landing Ct, Alexandria, VA 22306Off Market
Nearby schools
GreatSchools rating
- 9/10Stratford Landing Elementary SchoolGrades: PK-6Distance: 0.8 mi
- 5/10Sandburg Middle SchoolGrades: 7-8Distance: 1 mi
- 4/10West Potomac High SchoolGrades: 9-12Distance: 2.6 mi
Schools provided by the listing agent
- High: West Potomac
- District: Fairfax County Public Schools
Source: Bright MLS. This data may not be complete. We recommend contacting the local school district to confirm school assignments for this home.
Get a cash offer in 3 minutes
Find out how much your home could sell for in as little as 3 minutes with a no-obligation cash offer.
Estimated market value
$627,500
Get a cash offer in 3 minutes
Find out how much your home could sell for in as little as 3 minutes with a no-obligation cash offer.
Estimated market value
$627,500
- Virginia
- Fairfax County
- Alexandria
- 22306
- Hybla Valley
- 8205 Cedar Landing Ct
Nearby cities
Nearby neighborhoods
Nearby zip codes
Other Alexandria Topics
