Skip main navigation
Off market
  • $520,900

    8205 Chapel Hill Dr, Evansville, IN 47712

    4beds
    2baths
    3,000sqft
    SingleFamily
    Built in 2001
    2.5 Acres Lot
    $520,900 Zestimate®
    $174/sqft
    $2,364 Estimated rent

    Home value

    $520,900

    $484,000 - $563,000

    $2,364/mo

    Zestimate® history
    Loading
    Loading...

    Owner options

    List your home for rent

    $2,364/mo

    Rent Zestimate®

    Find your next renter with Zillow Rental Manager. Plus, with online applications, you can quickly screen prospective tenants – for free.

    Learn more

    $2,364/mo

    Rent Zestimate®

    Refinance and save

    $3,183/mo

    Est. payment

    Refinancing to a lower rate could help reduce your monthly payments and save thousands over the life of the loan.

    See today's rates

    $3,183/mo

    Est. payment

    Explore your selling options

    Work with a Zillow partner agent

    Leverage their expertise and Zillow's premium Showcase listings to get your home seen by more buyers.

    Get started

    List with your own agent

    Get your home in front of millions of buyers by listing it on Zillow.

    Learn how to do it

    Sell it yourself

    Take full control of how buyers see your home on Zillow by listing For Sale by Owner (FSBO).

    List your home

    What's special

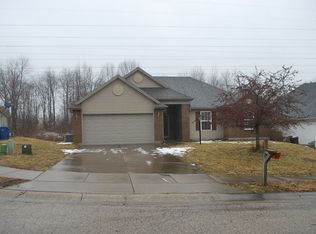
    This caliber of home does not come available every day.This one owner home is nestled on 2.5 acres in a park like setting with woods and clearings,in a culdesac, with city water/sewer. Great home for a family or entertaining. Very comfortable floor plan. Huge 39'x22'deck overlooking trees, children's playset, and classic rope swing for hours of fun. Open front porch for that evening glass of lemonade welcomes you. You will be able to welcome your guests and enjoy long goodbyes in the 22'x11' two story foyer. The enormous greatroom is truely "great" for entertaining:vaulted ceiling, wall of beautiful windows and doors that fill the room with light,Bassmiers best woodburning fireplace(85% efficient)is flanked by custom made bookshelves,laminate flooring, and open completely to the kitchen. Kitchen has brand new top of the line stainless steel appliances, solid surface counters and raised bar, tile floors, and breakfast nook tucked in a bay window. The dining room is large enough to entertain your family AND friends all at the same time! All bedrooms are generous in size and 2 open to the huge deck. One bedroom has window seat and another has raised dormer window. Master bedroom has picturesque view of the trees, door to the deck, full bath with whirlpool jet tub, double vanities, separate shower, large walk in closet. There is a large mudroom and large laundry room with 1/2 bath. The oversized sideload garage has workshop area and a driveway of pavers and concrete. Included:BB goal,playset,all window treatments,security system,central vac,rope swing,outbuilding,flagpole, and 1 year Home Warranty. Exclude freezer, hot tub. Sellers hate leaving this wonderful home...better hurry before they change their mind and stay!

    This property is not currently displayed as for sale or rent on Zillow. This may be different from what's on other websites or public sources.
    Facts & features

    Interior

    Bedrooms & bathrooms
    • Bedrooms: 4
    • Bathrooms: 2.5
    Heating
    • Heat pump
    Cooling
    • Central
    Appliances
    • Included: Dishwasher, Garbage disposal, Microwave, Refrigerator
    Features
    • Flooring: Carpet, Laminate
    • Basement: None
    • Has fireplace: Yes
    Interior area
    • Total interior livable area: 3,000 sqft

    Property

    Parking
    • Parking features: Garage - Attached
    Lot
    • Size: 2.5 Acres
    Details
    • Parcel number: 820519007363006024

    Construction

    Type & style
    • Home type: SingleFamily
    Materials
    • masonry
    • Foundation: Crawl/Raised
    • Roof: Shake / Shingle
    Condition
    • Year built: 2001

    Community & HOA

    Location
    • Region: Evansville

    Financial & listing details

    • Price per square foot: $174/sqft
    • Tax assessed value: $315,300
    • Annual tax amount: $3,027

    Price history

    DateEventPrice
    8/20/2013Sold$304,000-4.6%$101/sqft
    Source: Agent Provided Report a problem
    6/20/2013Listed for sale$318,500$106/sqft
    Source: emge Realtors #200318 Report a problem

    Public tax history

    YearProperty taxesTax assessment
    2025$3,027 +6.2%$315,300 +10.3%
    2024$2,851 -8.6%$285,900 +3.3%
    2023$3,121 +6.1%$276,900 -0.4%
    2022$2,942 -2.1%$278,000 +5.9%
    2021$3,006 +0.6%$262,600 -4.8%
    2020$2,987 -3.3%$275,900
    2019$3,088 +0.5%$275,900 -0.9%
    2018$3,073 +1.5%$278,500 +0.3%
    2017$3,029 $277,800 -1.2%
    2016$3,029 +3%$281,100 +0.1%
    2014$2,941 -2%$280,800 -1.7%
    2013$3,000 +0.1%$285,600 +1.5%
    2012$2,997 +16.7%$281,500 -3.3%
    2011$2,569 +6.1%$291,100
    2010$2,421 +10.4%$291,100
    2009$2,193 $291,100 -0.3%
    2008-- $292,100
    2007-- $292,100
    2006-- --
    Find assessor info on the county website

    Neighborhood: 47712

    Nearby schools

    GreatSchools rating
    Schools provided by the listing agent
    • Elementary: West Terrace
    • Middle: PERRY HEIGHTS
    • High: Reitz

    Source: The MLS. This data may not be complete. We recommend contacting the local school district to confirm school assignments for this home.

    Sell for more on Zillow
    Get a Zillow Showcase℠ listing at no additional cost and you could sell for .
    $520,900
    2% more
    +$10,418
    With Zillow Showcase(estimated)
    $531,318
    Sell for more on Zillow
    Get a Zillow Showcase℠ listing at no additional cost and you could sell for .
    $520,900
    2% more
    +$10,418
    With Zillow Showcase(estimated)
    $531,318