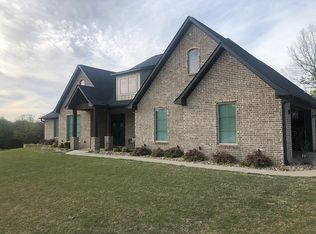
Exceptional home in Red Lick area. Built in 2017, .78 acre lot lot, 3 bedrooms, 2 and 1/2 bath, mud room, laundry room, 14'x19' master bedroom with large master bath, tub, walk-in closet. Water heater w/recirculating system, the HVAC has 3 zones. Garage is 23'x23' with 17' garage door and garage side room is 8'x11', perfect for your lawn equipment, golf cart, SxS, etc..
Sold
Price Unknown
8205 Claire Ave, Texarkana, TX 75503
3beds
2,247sqft
Single Family Residence
Built in 2017
0.78 Acres Lot
$425,200 Zestimate®
$--/sqft
$2,917 Estimated rent
Home value
$425,200
Estimated sales range
Not available
$2,917/mo
Zestimate® history
Owner options
List your home for rent
$2,917/mo
Rent Zestimate®
Find your next renter with Zillow Rental Manager. Plus, with online applications, you can quickly screen prospective tenants – for free.
$2,917/mo
Rent Zestimate®
Refinance and save
Refinancing to a lower rate could help reduce your monthly payments and save thousands over the life of the loan.
Explore your selling options
Work with a Zillow partner agent
Leverage their expertise and Zillow's premium Showcase listings to get your home seen by more buyers.
Get startedList with your own agent
Get your home in front of millions of buyers by listing it on Zillow.
Learn how to do itSell it yourself
Take full control of how buyers see your home on Zillow by listing For Sale by Owner (FSBO).
List your homeWhat's special
Large master bathWalk-in closet
Zillow last checked:
Listing updated:
Listed by:
Galo Morlet 903-277-6269,
Galo Morlet Realty, LLC
Bought with:
Kelly Sims, SA00082518
RE/MAX Preferred
Source: TMLS,MLS#: 115262
Facts & features
Interior
Bedrooms & bathrooms
- Bedrooms: 3
- Bathrooms: 3
- Full bathrooms: 2
- 1/2 bathrooms: 1
Rooms
- Room types: Separate Formal Dining Room
Bedroom
- Description: Split Primary Bedroom
Bathroom
- Description: Dressing Area,Separate Lavatories,Shower & Tub,Walk-in Closet(s)
Dining room
- Description: Breakfast & Formal
Kitchen
- Description: Pantry,Granite Counters,L-Shaped
Living room
- Description: Single
Heating
- Central, Natural Gas, Zoned
Cooling
- Central Air, Electric, Zoned
Appliances
- Included: Other, Electric Cooktop, Dishwasher, Disposal, Microwave, Electric Oven, Oven, Exhaust Fan, Gas Water Heater
- Laundry: Electric Dryer Hookup, Inside, Washer Hookup
Features
- Attic Stairs, H/S Detector, High Ceilings, Other, Sheet Rock Walls, Ceiling Fan(s)
- Flooring: Carpet, Ceramic Tile, Vinyl
- Windows: Double Pane Windows, Drapes, Rods
- Has basement: No
- Number of fireplaces: 1
- Fireplace features: Gas Starter, Wood Burning
Interior area
- Total structure area: 2,247
- Total interior livable area: 2,247 sqft
Property
Parking
- Total spaces: 2
- Parking features: Attached, Golf Cart Garage, Garage Faces Side, Garage Door Opener, Other
- Attached garage spaces: 2
Features
- Levels: One
- Stories: 1
- Patio & porch: Covered, Patio, Porch
- Exterior features: Lighting
Lot
- Size: 0.78 Acres
- Dimensions: 0.5-1.0
Details
- Parcel number: 97276
Construction
Type & style
- Home type: SingleFamily
- Property subtype: Single Family Residence
Materials
- Brick
- Foundation: Slab
- Roof: Architectural Shingles
Condition
- New construction: No
- Year built: 2017
Utilities & green energy
- Electric: Electric - AEP Swepco
- Sewer: Aerobic Septic
- Utilities for property: Gas - Summit Utilities
Green energy
- Energy efficient items: Ridge Vent
Community & HOA
HOA
- Has HOA: No
Location
- Region: Texarkana
Financial & listing details
- Tax assessed value: $419,573
- Date on market: 7/3/2024
- Road surface type: Paved, Concrete
Price history
| Date | Event | Price |
|---|---|---|
| 11/22/2024 | Sold | -- |
Source: TMLS #115262 Report a problem | ||
| 11/21/2024 | Contingent | $419,000$186/sqft |
Source: TMLS #115262 Report a problem | ||
| 7/3/2024 | Listed for sale | $419,000-0.2%$186/sqft |
Source: TMLS #115262 Report a problem | ||
| 3/25/2024 | Listing removed | -- |
Source: Owner Report a problem | ||
| 3/18/2024 | Price change | $419,900+2.7%$187/sqft |
Source: Owner Report a problem | ||
| 10/21/2023 | Listed for sale | $409,000+32.4%$182/sqft |
Source: Owner Report a problem | ||
| 3/24/2021 | Listing removed | -- |
Source: Owner Report a problem | ||
| 12/16/2020 | Listing removed | $309,000$138/sqft |
Source: Owner Report a problem | ||
| 9/17/2020 | Pending sale | $309,000$138/sqft |
Source: Owner Report a problem | ||
| 2/2/2020 | Listed for sale | $309,000$138/sqft |
Source: Owner Report a problem | ||
Public tax history
| Year | Property taxes | Tax assessment |
|---|---|---|
| 2025 | -- | $419,573 +2.6% |
| 2024 | $5,315 +7.2% | $408,781 +5.2% |
| 2023 | $4,956 -7.6% | $388,455 +6.2% |
| 2022 | $5,365 +10.1% | $365,748 +13.8% |
| 2021 | $4,872 +3.4% | $321,455 +3.3% |
| 2020 | $4,710 -0.4% | $311,113 +0.7% |
| 2019 | $4,727 +311.7% | $308,804 |
| 2018 | $1,148 | $308,804 +379.4% |
| 2017 | $1,148 | $64,416 |
Find assessor info on the county website
Neighborhood: 75503
Nearby homes
- $530,6004 bd3 ba2.4k sqft8203 Claire Ave, Texarkana, TX 75503Off Market

- $489,900-- bd-- ba2.3k sqft8207 Claire Ave, Texarkana, TX 75503Off Market
- $663,0004 bd3 ba3.1k sqft8200 Claire Ave, Texarkana, TX 75503Off Market

- $530,5004 bd3 ba2.9k sqft8202 Claire Ave, Texarkana, TX 75503Off Market
- $409,300-- bd-- ba2k sqft8201 Claire Ave, Texarkana, TX 75503Off Market
- $458,000-- bd-- ba2.1k sqft8209 Claire Ave, Texarkana, TX 75503Off Market
- $738,900-- bd-- ba3.6k sqft8203 Ava, Texarkana, TX 75503Off Market
- $911,100-- bd-- ba4.6k sqft8204 Evan Cir, Texarkana, TX 75503Off Market
Nearby schools
GreatSchools rating
- 9/10Red Lick Middle SchoolGrades: 5-8Distance: 1.2 mi
- 10/10Red Lick Elementary SchoolGrades: PK-4Distance: 1.3 mi
- Texas
- Bowie County
- Texarkana
- 75503
- 8205 Claire Ave
Nearby cities
Nearby neighborhoods
Nearby zip codes
Other Texarkana Topics
