If you are looking for beautiful 4 bedroom 2 1/2 bath home with large En Suite bedroom and 3 other good sized bedrooms, the second bath has whirlpool jets for your relaxation! The house also features a large kitchen w/ a food prep island and loads of cabinets and counter space and a formal dining room plus a living room and a large family room with a woodburning fireplace and also great parquet floors throughout then you MUST see this home! Updates include a new tear-off roof just a few months ago including new skylights! a new sump pump and awning for the backyard deck. The mostly finished basement comes with some wall to wall carpet and a full-sized pool table and a workshop! You can choose whether to have your laundry room up-stairs or down as there are hookups in both places! Extra lot behind the house is included and assures no back neighbors!
Closed
$649,900
8205 Clarherst Dr, East Amherst, NY 14051
4beds
3,302sqft
Single Family Residence
Built in 1981
0.4 Acres Lot
$675,400 Zestimate®
$197/sqft
$3,749 Estimated rent
Home value
$675,400
$635,000 - $716,000
$3,749/mo
Zestimate® history
Owner options
List your home for rent
$3,749/mo
Rent Zestimate®
Find your next renter with Zillow Rental Manager. Plus, with online applications, you can quickly screen prospective tenants – for free.
$3,749/mo
Rent Zestimate®
Refinance and save
$4,479/mo
Est. payment
Refinancing to a lower rate could help reduce your monthly payments and save thousands over the life of the loan.
$4,479/mo
Est. payment
Explore your selling options
Work with a Zillow partner agent
Leverage their expertise and Zillow's premium Showcase listings to get your home seen by more buyers.
Get startedList with your own agent
Get your home in front of millions of buyers by listing it on Zillow.
Learn how to do itSell it yourself
Take full control of how buyers see your home on Zillow by listing For Sale by Owner (FSBO).
List your homeWhat's special
Mostly finished basementLarge en suite bedroomNew skylightsFormal dining roomNew tear-off roofAssures no back neighborsFull-sized pool table
Zillow last checked:
Listing updated:
Listed by:
George R Bauer 716-605-9777,
HUNT Real Estate Corporation
Bought with:
Wendy M Dominique, 10401318297
Nichol City Realty
Source: NYSAMLSs,MLS#: B1640077 Originating MLS: Buffalo
Originating MLS: BuffaloFacts & features
Interior
Bedrooms & bathrooms
- Bedrooms: 4
- Bathrooms: 3
- Full bathrooms: 2
- 1/2 bathrooms: 1
- Main level bathrooms: 1
Bedroom 1
- Level: Second
- Dimensions: 27.00 x 13.00
Bedroom 2
- Level: Second
- Dimensions: 17.00 x 14.00
Bedroom 3
- Level: Second
- Dimensions: 14.00 x 12.00
Bedroom 4
- Level: Second
- Dimensions: 13.00 x 11.00
Dining room
- Level: First
- Dimensions: 13.00 x 13.00
Family room
- Level: First
- Dimensions: 22.00 x 13.00
Kitchen
- Level: First
- Dimensions: 30.00 x 17.00
Living room
- Level: First
- Dimensions: 20.00 x 13.00
Heating
- Gas, Forced Air
Cooling
- Attic Fan, Central Air
Appliances
- Included: Built-In Refrigerator, Dishwasher, Exhaust Fan, Disposal, Gas Oven, Gas Range, Gas Water Heater, Range Hood
- Laundry: Accessible Utilities or Laundry, In Basement, Main Level
Features
- Ceiling Fan(s), Cathedral Ceiling(s), Den, Entrance Foyer, Eat-in Kitchen, Separate/Formal Living Room, Home Office, Country Kitchen, Kitchen Island, Other, Pantry, Pull Down Attic Stairs, See Remarks, Sliding Glass Door(s), Natural Woodwork, Window Treatments, Bath in Primary Bedroom, Workshop
- Flooring: Carpet, Ceramic Tile, Hardwood, Varies
- Doors: Sliding Doors
- Windows: Drapes, Skylight(s), Thermal Windows
- Basement: Full,Partially Finished,Sump Pump
- Attic: Pull Down Stairs
- Number of fireplaces: 1
Interior area
- Total structure area: 3,302
- Total interior livable area: 3,302 sqft
Property
Parking
- Total spaces: 2
- Parking features: Attached, Electricity, Garage, Storage, Driveway, Garage Door Opener
- Attached garage spaces: 2
Features
- Levels: Two
- Stories: 2
- Patio & porch: Deck
- Exterior features: Awning(s), Blacktop Driveway, Deck, Fence, Private Yard, See Remarks
- Fencing: Partial
Lot
- Size: 0.4 Acres
- Dimensions: 101 x 179
- Features: Other, Rectangular, Rectangular Lot, Residential Lot, See Remarks, Wooded
Details
- Parcel number: 1432000430900001013000
- Special conditions: Standard
Construction
Type & style
- Home type: SingleFamily
- Architectural style: Two Story,Tudor
- Property subtype: Single Family Residence
Materials
- Brick, Frame, Other, Vinyl Siding, Copper Plumbing
- Foundation: Poured
- Roof: Asphalt,Shingle
Condition
- Resale
- Year built: 1981
Utilities & green energy
- Electric: Circuit Breakers
- Sewer: Connected
- Water: Connected, Public
- Utilities for property: Cable Available, Electricity Connected, High Speed Internet Available, Sewer Connected, Water Connected
Green energy
- Energy efficient items: HVAC
Community & HOA
Community
- Security: Security System Owned
Location
- Region: East Amherst
Financial & listing details
- Price per square foot: $197/sqft
- Tax assessed value: $560,000
- Annual tax amount: $10,208
- Date on market: 10/15/2025
- Cumulative days on market: 42 days
- Listing terms: Conventional,FHA,VA Loan
Price history
| Date | Event | Price |
|---|---|---|
| 1/28/2026 | Sold | $649,900-0.8%$197/sqft |
Source:  NYSAMLSs #B1640077 Report a problem NYSAMLSs #B1640077 Report a problem | ||
| 12/8/2025 | Pending sale | $654,900$198/sqft |
Source: NYSAMLSs #B1640077 Report a problem | ||
| 12/1/2025 | Contingent | $654,900$198/sqft |
Source: NYSAMLSs #B1640077 Report a problem | ||
| 12/1/2025 | Pending sale | $654,900$198/sqft |
Source: NYSAMLSs #B1640077 Report a problem | ||
| 11/18/2025 | Price change | $654,900-2.2%$198/sqft |
Source: NYSAMLSs #B1640077 Report a problem | ||
| 10/15/2025 | Listed for sale | $669,900+76.3%$203/sqft |
Source: NYSAMLSs #B1640077 Report a problem | ||
| 10/7/2019 | Listing removed | $380,000$115/sqft |
Source: CENTURY 21 Gold Standard #B1206568 Report a problem | ||
| 10/7/2019 | Listed for sale | $380,000+0.1%$115/sqft |
Source: CENTURY 21 Gold Standard #B1206568 Report a problem | ||
| 9/30/2019 | Sold | $379,500-0.1%$115/sqft |
Source: Public Record Report a problem | ||
| 7/27/2019 | Pending sale | $380,000$115/sqft |
Source: CENTURY 21 Gold Standard #B1206568 Report a problem | ||
| 7/1/2019 | Listed for sale | $380,000$115/sqft |
Source: CENTURY 21 Gold Standard #B1206568 Report a problem | ||
Public tax history
| Year | Property taxes | Tax assessment |
|---|---|---|
| 2025 | -- | $560,000 |
| 2024 | -- | $560,000 +47.4% |
| 2023 | -- | $380,000 |
| 2022 | -- | $380,000 |
| 2021 | -- | $380,000 +8.6% |
| 2020 | -- | $350,000 |
| 2019 | -- | $350,000 |
| 2018 | -- | $350,000 +11.8% |
| 2017 | $7,532 +179.6% | $313,000 |
| 2016 | $2,694 | $313,000 |
| 2015 | -- | $313,000 |
| 2014 | -- | $313,000 |
| 2013 | -- | $313,000 |
| 2012 | -- | $313,000 |
| 2011 | -- | $313,000 |
| 2010 | -- | $313,000 |
| 2009 | -- | $313,000 |
| 2008 | -- | $313,000 +5.7% |
| 2007 | -- | $296,000 |
| 2006 | -- | $296,000 +11.7% |
| 2005 | -- | $265,000 -5.4% |
| 2004 | -- | $280,000 +24.4% |
| 2003 | -- | $225,000 |
| 2002 | -- | $225,000 +10.8% |
| 2001 | -- | $203,000 |
| 2000 | -- | $203,000 |
Find assessor info on the county website
Neighborhood: 14051
Nearby homes
- $11,200-- bd-- ba-- sqft8205 Clarherst Dr, East amherst, NY 14051Off Market
- $519,1004 bd2 ba2.2k sqft8215 Clarherst Dr, East Amherst, NY 14051Off Market
- $601,8005 bd3 ba2.6k sqft8195 Clarherst Dr, East Amherst, NY 14051Off Market
- $581,5004 bd3 ba2.5k sqft6477 Poplar Ct, East Amherst, NY 14051Off Market
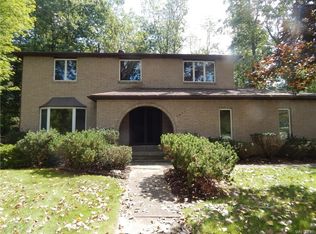
- $555,1004 bd2 ba2.3k sqft8225 Clarherst Dr, East Amherst, NY 14051Off Market
- $460,0003 bd2 ba1.9k sqft8185 Clarherst Dr, East Amherst, NY 14051Sold
- $11,200-- bd-- ba-- sqft8185 Clarherst Dr, East amherst, NY 14051Off Market
- $558,4004 bd2 ba2.2k sqft8220 Clarherst Dr, East Amherst, NY 14051Off Market
Nearby schools
GreatSchools rating
- 9/10Transit Middle SchoolGrades: 5-8Distance: 1.5 mi
- 9/10Williamsville East High SchoolGrades: 9-12Distance: 1.7 mi
- 6/10Country Parkway Elementary SchoolGrades: PK-4Distance: 3.1 mi
Schools provided by the listing agent
- District: Williamsville
Source: NYSAMLSs. This data may not be complete. We recommend contacting the local school district to confirm school assignments for this home.
Sell for more on Zillow
Get a Zillow Showcase℠ listing at no additional cost and you could sell for .
$675,400
2% more
+$13,508
With Zillow Showcase(estimated)
$688,908
- New York
- Erie County
- East Amherst
- 14051
- 8205 Clarherst Dr
Nearby cities
Nearby zip codes
Other East Amherst Topics
