Stunning home in Stokesdale! Come make this 3 bed 2.5 bath home yours today! Just mins from Stokesdale town hall and lovely park for playing, strolling or relaxing. No Worries you do not have to leave the house to relax though. The fabulous screened porch (20x13) is perfect for that. Look back onto the waterfall feature and drift away. Primary suite is on the main with double granite vanities, tub, shower, water closet, and walk in closet. Spacious Family room with tiled fireplace, and vaulted ceilings. Large breakfast area is off of kitchen which is complete with stainless steel appliances and granite counter tops. ( refrigerator to remain).Upstairs has 2 nice sized bedrooms, bathroom and bonus room! Convenient to I 73, I-40, medical, restaurants, and shopping! Do not wait or you will miss the opportunity to call this place HOME!!!
Sold for $474,000
$474,000
8205 Curraghmore Ct, Stokesdale, NC 27357
3beds
2,604sqft
Stick/Site Built, Residential, Single Family Residence
Built in 2013
0.46 Acres Lot
$516,200 Zestimate®
$--/sqft
$2,903 Estimated rent
Home value
$516,200
$490,000 - $542,000
$2,903/mo
Zestimate® history
Owner options
List your home for rent
$2,903/mo
Rent Zestimate®
Find your next renter with Zillow Rental Manager. Plus, with online applications, you can quickly screen prospective tenants – for free.
$2,903/mo
Rent Zestimate®
Refinance and save
$2,932/mo
Est. payment
Refinancing to a lower rate could help reduce your monthly payments and save thousands over the life of the loan.
$2,932/mo
Est. payment
Explore your selling options
Work with a Zillow partner agent
Leverage their expertise and Zillow's premium Showcase listings to get your home seen by more buyers.
Get startedList with your own agent
Get your home in front of millions of buyers by listing it on Zillow.
Learn how to do itSell it yourself
Take full control of how buyers see your home on Zillow by listing For Sale by Owner (FSBO).
List your homeWhat's special
Tiled fireplaceVaulted ceilingsWalk in closetWater closetGranite counter topsLarge breakfast areaSpacious family room
Zillow last checked:
Listing updated:
Listed by:
A. Brian Ellington 336-263-2160,
Ellington Real Estate Group
Bought with:
Travis Rankin, 287044
Realty One Group Results Greensboro
Source: Triad MLS,MLS#: 1121990 Originating MLS: Greensboro
Originating MLS: GreensboroFacts & features
Interior
Bedrooms & bathrooms
- Bedrooms: 3
- Bathrooms: 3
- Full bathrooms: 2
- 1/2 bathrooms: 1
- Main level bathrooms: 2
Primary bedroom
- Level: Main
- Dimensions: 17.92 x 15.08
Bedroom 2
- Level: Second
- Dimensions: 15.33 x 13.83
Bedroom 3
- Level: Second
- Dimensions: 11.42 x 12.08
Bonus room
- Level: Second
- Dimensions: 22.67 x 14.17
Breakfast
- Level: Main
- Dimensions: 13.83 x 9.17
Dining room
- Level: Main
- Dimensions: 12.08 x 11.5
Entry
- Level: Main
- Dimensions: 10.08 x 6.75
Great room
- Level: Main
- Dimensions: 18.08 x 17.42
Kitchen
- Level: Main
- Dimensions: 13.75 x 13.33
Laundry
- Level: Main
- Dimensions: 6.25 x 5.67
Heating
- Fireplace(s), Forced Air, Electric, Natural Gas
Cooling
- Central Air
Appliances
- Included: Microwave, Oven, Cooktop, Dishwasher, Tankless Water Heater
- Laundry: Dryer Connection, Main Level, Washer Hookup
Features
- Separate Shower, Solid Surface Counter
- Flooring: Carpet, Tile, Wood
- Basement: Crawl Space
- Number of fireplaces: 1
- Fireplace features: Gas Log, Great Room
Interior area
- Total structure area: 2,604
- Total interior livable area: 2,604 sqft
- Finished area above ground: 2,604
Property
Parking
- Total spaces: 2
- Parking features: Garage, Driveway, Attached
- Attached garage spaces: 2
- Has uncovered spaces: Yes
Features
- Levels: One and One Half
- Stories: 1
- Patio & porch: Porch
- Exterior features: Garden
- Pool features: None
Lot
- Size: 0.46 Acres
Details
- Parcel number: 0164162
- Zoning: cu-rs-40
- Special conditions: Owner Sale
Construction
Type & style
- Home type: SingleFamily
- Property subtype: Stick/Site Built, Residential, Single Family Residence
Materials
- Brick
Condition
- Year built: 2013
Utilities & green energy
- Sewer: Private Sewer
- Water: Public
Community & HOA
Community
- Subdivision: Angels Glen
HOA
- Has HOA: Yes
Location
- Region: Stokesdale
Financial & listing details
- Tax assessed value: $381,500
- Annual tax amount: $3,168
- Date on market: 10/13/2023
- Cumulative days on market: 48 days
- Listing agreement: Exclusive Right To Sell
Price history
| Date | Event | Price |
|---|---|---|
| 12/22/2023 | Sold | $474,000-1.2% |
Source:  Triad MLS #1121990 Report a problem Triad MLS #1121990 Report a problem | ||
| 11/29/2023 | Pending sale | $479,900 |
Source: Triad MLS #1121990 Report a problem | ||
| 11/25/2023 | Price change | $479,900-1.1% |
Source: Triad MLS #1121990 Report a problem | ||
| 10/13/2023 | Listed for sale | $485,000+49.2% |
Source: Triad MLS #1121990 Report a problem | ||
| 8/31/2016 | Listing removed | $325,000$125/sqft |
Source: Re/Max Realty Consultants #802237 Report a problem | ||
| 8/31/2016 | Listed for sale | $325,000$125/sqft |
Source: Re/Max Realty Consultants #802237 Report a problem | ||
| 8/30/2016 | Sold | $325,000 |
Source: Triad MLS #802237 Report a problem | ||
| 8/4/2016 | Pending sale | $325,000$125/sqft |
Source: Re/Max Realty Consultants #802237 Report a problem | ||
| 7/23/2016 | Listed for sale | $325,000+8.2%$125/sqft |
Source: Re/Max Realty Consultants #802237 Report a problem | ||
| 7/19/2013 | Sold | $300,500+0.5%$115/sqft |
Source: Public Record Report a problem | ||
| 6/5/2013 | Pending sale | $299,000$115/sqft |
Source: Kimberly D Martin #659572 Report a problem | ||
| 12/12/2012 | Listed for sale | $299,000+1323.8%$115/sqft |
Source: Kimberly D Martin #659572 Report a problem | ||
| 12/10/2012 | Sold | $21,000-56.9% |
Source: Triad MLS #659469 Report a problem | ||
| 5/7/2012 | Sold | $48,700$19/sqft |
Source: Public Record Report a problem | ||
Public tax history
| Year | Property taxes | Tax assessment |
|---|---|---|
| 2025 | $3,264 | $381,500 |
| 2024 | $3,264 +3% | $381,500 |
| 2023 | $3,168 | $381,500 |
| 2022 | $3,168 +17.1% | $381,500 +17.1% |
| 2021 | $2,707 | $325,900 |
| 2018 | $2,707 +5.4% | $325,900 |
| 2017 | $2,568 | $325,900 +7.9% |
| 2016 | $2,568 | $301,900 |
| 2015 | $2,568 -2.2% | $301,900 |
| 2014 | $2,627 | $301,900 +448.9% |
| 2013 | -- | $55,000 |
| 2012 | -- | $55,000 +10% |
| 2011 | -- | $50,000 |
| 2010 | -- | $50,000 |
Find assessor info on the county website
Neighborhood: 27357
Nearby homes
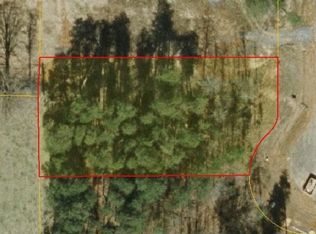
- $521,3000.44 Acres8203 Curraghmore Ct, Stokesdale, NC 27357Off Market
- $536,2004 bd4 ba2.9k sqft8207 Curraghmore Ct, Stokesdale, NC 27357Off Market
- $485,5003 bd3 ba2.3k sqft8201 Curraghmore Ct, Stokesdale, NC 27357Sold
- $561,2004 bd3 ba3k sqft8202 Curraghmore Ct, Stokesdale, NC 27357Off Market
- $554,9004 bd4 ba2.7k sqft8106 Curraghmore Dr, Stokesdale, NC 27357Off Market
- $662,2004 bd4 ba4.5k sqft8209 Curraghmore Ct, Stokesdale, NC 27357Off Market
- $515,7003 bd3 ba2.7k sqft8200 Curraghmore Ct, Stokesdale, NC 27357Off Market
- $553,8004 bd3 ba2.6k sqft8206 Curraghmore Ct, Stokesdale, NC 27357Off Market
Nearby schools
GreatSchools rating
- 7/10Stokesdale Elementary SchoolGrades: PK-5Distance: 0.4 mi
- 9/10Northwest Guilford Middle SchoolGrades: 6-8Distance: 5.3 mi
- 9/10Northwest Guilford High SchoolGrades: 9-12Distance: 5.3 mi
Get a cash offer in 3 minutes
Find out how much your home could sell for in as little as 3 minutes with a no-obligation cash offer.
Estimated market value
$516,200
Get a cash offer in 3 minutes
Find out how much your home could sell for in as little as 3 minutes with a no-obligation cash offer.
Estimated market value
$516,200
- North Carolina
- Guilford County
- Stokesdale
- 27357
- 8205 Curraghmore Ct
Nearby cities
Nearby zip codes
Other Stokesdale Topics
