Welcome Home! This is the one you've been waiting for - a single level 4 bedroom 3 bath pool home inside the gates of Markham Forest in the west portion of Sanford/Seminole County. This home is located on a premium half-acre waterfront lot under a canopy of trees and surrounded by lush landscaping. The home is a split bedroom floorplan with open and airy living spaces throughout. The foyer opens to a formal living room and dining room. The kitchen includes a breakfast bar and dining nook, Silestone quartz countertops and stainless-steel appliances. A built-in desk provides a space for household organization. The adjacent family room is centered around a wood-burning fireplace and built in shelving. Wood flooring elevates the style and sophistication and neutral paint colors will blend with any furnishings. The primary bedroom suite is tucked away beyond the kitchen and dining room. Thoughtful continuation of wood flooring creates a warm and restful ambiance and French doors leading to the lanai provide a relaxing view. The bathroom features a walk-in shower and a separate garden bathtub. Two closets provide ample space for a wardrobe for two. Three secondary bedrooms are located on the other side of the family room. Two of the bedrooms share a full bathroom that is also accessible to the pool and lanai. The other is currently used as a home office and has access to the third full bathroom. A laundry room and 3 car garage complete the floorplan. Don't miss the recently updated screened lanai, pavers, and resurfaced pool and spa. Both are heated by gas. The back yard is expansive, open and waterfront. No rear neighbors! New roof in 2020, the AC was replaced in 2020 and the water heater was replaced in 2022. Whole house water filtration system included. The washer and dryer will stay with the home and some of the office furniture. Call your favorite REALTOR today and make an appointment to view this amazing home. House may be under audio/visual surveillance.
Sold for $650,000
$650,000
8205 EMERALD FOREST COURT, SANFORD, FL 32771
4beds
2,500sqft
Single Family Residence
Built in 2005
0.51 Acres Lot
$659,300 Zestimate®
$260/sqft
$3,603 Estimated rent
Home value
$659,300
$613,000 - $712,000
$3,603/mo
Zestimate® history
Owner options
List your home for rent
$3,603/mo
Rent Zestimate®
Find your next renter with Zillow Rental Manager. Plus, with online applications, you can quickly screen prospective tenants – for free.
$3,603/mo
Rent Zestimate®
Refinance and save
$3,654/mo
Est. payment
Refinancing to a lower rate could help reduce your monthly payments and save thousands over the life of the loan.
$3,654/mo
Est. payment
Explore your selling options
Work with a Zillow partner agent
Leverage their expertise and Zillow's premium Showcase listings to get your home seen by more buyers.
Get startedList with your own agent
Get your home in front of millions of buyers by listing it on Zillow.
Learn how to do itSell it yourself
Take full control of how buyers see your home on Zillow by listing For Sale by Owner (FSBO).
List your homeWhat's special
Zillow last checked:
Listing updated:
Listed by:
Sara Hayes 407-221-1772,
THE KEY REALTY GROUP 407-221-1772
Bought with:
Linda Rodriguez
EMPIRE NETWORK REALTY
Source: Stellar MLS,MLS#: O6244160 Originating MLS: Orlando Regional
Originating MLS: Orlando Regional
Facts & features
Interior
Bedrooms & bathrooms
- Bedrooms: 4
- Bathrooms: 3
- Full bathrooms: 3
Rooms
- Room types: Attic, Family Room, Dining Room, Living Room, Utility Room
Primary bedroom
- Features: Ceiling Fan(s), En Suite Bathroom, Walk-In Closet(s)
- Level: First
Bedroom 2
- Features: Ceiling Fan(s), Built-in Closet
- Level: First
Bedroom 4
- Features: Ceiling Fan(s), Built-in Closet
- Level: First
Primary bathroom
- Features: Dual Sinks, En Suite Bathroom, Exhaust Fan, Garden Bath, Split Vanities
- Level: First
Bathroom 3
- Features: Ceiling Fan(s), Built-in Closet
- Level: First
Dining room
- Level: First
Family room
- Features: Built-In Shelving, Ceiling Fan(s)
- Level: First
Kitchen
- Features: Breakfast Bar, Built-in Features, Kitchen Island, Pantry, Stone Counters
- Level: First
Laundry
- Level: First
Living room
- Level: First
Heating
- Electric, Heat Pump
Cooling
- Central Air
Appliances
- Included: Dishwasher, Disposal, Dryer, Electric Water Heater, Microwave, Range, Refrigerator, Washer, Water Filtration System
- Laundry: Electric Dryer Hookup, Inside, Laundry Room, Washer Hookup
Features
- Ceiling Fan(s), Chair Rail, Crown Molding, Eating Space In Kitchen, Kitchen/Family Room Combo, Open Floorplan, Primary Bedroom Main Floor, Solid Surface Counters, Solid Wood Cabinets, Split Bedroom, Thermostat, Walk-In Closet(s)
- Flooring: Carpet, Ceramic Tile, Engineered Hardwood
- Doors: French Doors
- Windows: Blinds, Drapes, Shades, Window Treatments
- Has fireplace: Yes
- Fireplace features: Family Room, Wood Burning
Interior area
- Total structure area: 3,603
- Total interior livable area: 2,500 sqft
Property
Parking
- Total spaces: 3
- Parking features: Covered, Driveway, Garage Door Opener, Garage Faces Side, Ground Level, Off Street
- Attached garage spaces: 3
- Has uncovered spaces: Yes
Features
- Levels: One
- Stories: 1
- Patio & porch: Covered, Enclosed, Patio, Screened
- Exterior features: Irrigation System, Private Mailbox, Rain Gutters, Sidewalk
- Has private pool: Yes
- Pool features: Heated, In Ground, Outside Bath Access, Salt Water, Screen Enclosure
- Has spa: Yes
- Spa features: Heated, In Ground
- Has view: Yes
- View description: Water, Pond
- Has water view: Yes
- Water view: Water,Pond
- Waterfront features: Pond
Lot
- Size: 0.51 Acres
- Features: In County, Landscaped, Level, Sidewalk, Street Dead-End, Unincorporated
- Residential vegetation: Trees/Landscaped
Details
- Parcel number: 27192950300000140
- Zoning: PUD
- Special conditions: None
Construction
Type & style
- Home type: SingleFamily
- Architectural style: Ranch,Traditional
- Property subtype: Single Family Residence
Materials
- Block, Stucco
- Foundation: Slab
- Roof: Shingle
Condition
- Completed
- New construction: No
- Year built: 2005
Details
- Builder model: Carrington
- Builder name: Ryland Homes
Utilities & green energy
- Sewer: Public Sewer
- Water: Public
- Utilities for property: BB/HS Internet Available, Cable Available, Electricity Connected, Public, Sewer Connected, Street Lights, Underground Utilities, Water Connected
Community & HOA
Community
- Features: Gated Community - No Guard, Playground, Sidewalks
- Security: Gated Community, Smoke Detector(s)
- Pet fee: $0 monthly
- Subdivision: MARKHAM FOREST
HOA
- Has HOA: Yes
- Amenities included: Playground
- Services included: Private Road, Recreational Facilities
- HOA fee: $105 monthly
- HOA name: Specialty Management Company
Location
- Region: Sanford
Financial & listing details
- Price per square foot: $260/sqft
- Tax assessed value: $563,834
- Annual tax amount: $3,838
- Date on market: 9/26/2024
- Cumulative days on market: 33 days
- Listing terms: Cash,Conventional,FHA,VA Loan
- Ownership: Fee Simple
- Total actual rent: 0
- Electric utility on property: Yes
- Road surface type: Paved, Asphalt
Price history
| Date | Event | Price |
|---|---|---|
| 12/9/2024 | Sold | $650,000-3.7%$260/sqft |
Source:  Stellar MLS #O6244160 Report a problem Stellar MLS #O6244160 Report a problem | ||
| 10/24/2024 | Price change | $674,900-2.2%$270/sqft |
Source: Stellar MLS #O6244160 Report a problem | ||
| 9/26/2024 | Listed for sale | $689,900$276/sqft |
Source: Stellar MLS #O6244160 Report a problem | ||
Public tax history
| Year | Property taxes | Tax assessment |
|---|---|---|
| 2025 | $6,345 +82.7% | $475,428 +56.9% |
| 2024 | $3,473 +2.7% | $302,931 +3% |
| 2023 | $3,383 +2.7% | $294,108 +3% |
| 2022 | $3,295 -10.2% | $285,542 +3% |
| 2021 | $3,670 +0.8% | $277,225 +1.4% |
| 2020 | $3,642 +1% | $273,397 +2.3% |
| 2019 | $3,607 | $267,250 +1.9% |
| 2018 | $3,607 +0.8% | $262,267 +2.9% |
| 2017 | $3,577 +1.4% | $254,916 +1.4% |
| 2016 | $3,529 -1.9% | $251,421 +1.4% |
| 2015 | $3,596 | $247,937 +0.8% |
| 2014 | $3,596 +9.4% | $245,969 +1.5% |
| 2013 | $3,287 +6.6% | $242,334 +1.7% |
| 2012 | $3,083 -1.4% | $238,283 -0.2% |
| 2011 | $3,128 -12.6% | $238,865 -10% |
| 2010 | $3,579 -15.9% | $265,521 -14.4% |
| 2009 | $4,256 -10.3% | $310,016 -12.1% |
| 2008 | $4,747 +1.3% | $352,686 +3% |
| 2007 | $4,688 -5.9% | $342,414 +2.5% |
| 2006 | $4,981 +279.9% | $334,062 +317.6% |
| 2005 | $1,311 +4.8% | $80,000 +8.1% |
| 2004 | $1,251 +102.6% | $74,000 +105.6% |
| 2003 | $617 | $36,000 |
Find assessor info on the county website
Neighborhood: 32771
Nearby homes
- $859,2005 bd4 ba3.8k sqft8211 Emerald Forest Ct, Sanford, FL 32771Off Market
- $834,9005 bd4 ba3.8k sqft8187 Emerald Forest Ct, Sanford, FL 32771Off Market
- $629,2004 bd3 ba2.2k sqft8175 Emerald Forest Ct, Sanford, FL 32771Off Market
- $769,1005 bd4 ba3.5k sqft8217 Emerald Forest Ct, Sanford, FL 32771Off Market
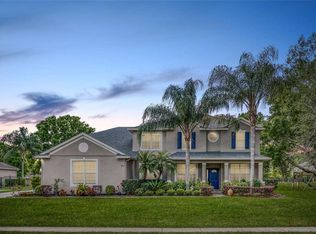
- $718,6004 bd3 ba2.6k sqft8169 Emerald Forest Ct, Sanford, FL 32771Off Market
- $678,3004 bd3 ba2.5k sqft8206 Emerald Forest Ct, Sanford, FL 32771Off Market
- $682,5005 bd3 ba2.6k sqft8200 Emerald Forest Ct, Sanford, FL 32771Off Market
- $724,3004 bd3 ba2.9k sqft8212 Emerald Forest Ct, Sanford, FL 32771Off Market
Nearby schools
GreatSchools rating
- 9/10Wilson Elementary SchoolGrades: PK-5Distance: 2.6 mi
- 6/10Markham Woods Middle SchoolGrades: 6-8Distance: 2.3 mi
- 5/10Seminole High SchoolGrades: 9-12Distance: 7.6 mi
Schools provided by the listing agent
- Elementary: Wilson Elementary School
- Middle: Markham Woods Middle
- High: Seminole High
Source: Stellar MLS. This data may not be complete. We recommend contacting the local school district to confirm school assignments for this home.
Get a cash offer in 3 minutes
Find out how much your home could sell for in as little as 3 minutes with a no-obligation cash offer.
Estimated market value
$659,300
Get a cash offer in 3 minutes
Find out how much your home could sell for in as little as 3 minutes with a no-obligation cash offer.
Estimated market value
$659,300
- Florida
- Seminole County
- Sanford
- 32771
- 8205 EMERALD FOREST COURT
Nearby cities
Nearby zip codes
Other Sanford Topics
