Located in popular Midtown Dallas, this community offers convenient access to Uptown (6 miles) and Downtown Dallas (7 miles) as well as a wealth of nearby attractions. At Merion at Midtown Park you will live in close proximity to an abundance of retail, dining, and entertainment opportunities including NorthPark Center and The Shops at Park Lane.
Sold
Price Unknown
8205 Emsworth Dr, Dallas, TX 75231
3beds
2,241sqft
Single Family Residence
Built in 2024
-- sqft lot
$-- Zestimate®
$--/sqft
$4,594 Estimated rent
Home value
Not available
Estimated sales range
Not available
$4,594/mo
Zestimate® history
Owner options
List your home for rent
$4,594/mo
Rent Zestimate®
Find your next renter with Zillow Rental Manager. Plus, with online applications, you can quickly screen prospective tenants – for free.
$4,594/mo
Rent Zestimate®
Refinance and save
$133/mo
Est. payment
Refinancing to a lower rate could help reduce your monthly payments and save thousands over the life of the loan.
$133/mo
Est. payment
Explore your selling options
Work with a Zillow partner agent
Leverage their expertise and Zillow's premium Showcase listings to get your home seen by more buyers.
Get startedList with your own agent
Get your home in front of millions of buyers by listing it on Zillow.
Learn how to do itSell it yourself
Take full control of how buyers see your home on Zillow by listing For Sale by Owner (FSBO).
List your homeWhat's special
Downtown dallasPark lane
Zillow last checked:
Listing updated:
Source: Centre Living Homes
Facts & features
Interior
Bedrooms & bathrooms
- Bedrooms: 3
- Bathrooms: 3
- Full bathrooms: 2
- 1/2 bathrooms: 1
Heating
- Natural Gas, Forced Air
Cooling
- Central Air, Ceiling Fan(s)
Appliances
- Included: Dishwasher, Disposal, Microwave, Range
Features
- Ceiling Fan(s)
- Windows: Double Pane Windows
Interior area
- Total interior livable area: 2,241 sqft
Property
Parking
- Total spaces: 2
- Parking features: Attached
- Attached garage spaces: 2
Features
- Levels: 2.0
- Stories: 2
- Patio & porch: Patio
- Has view: Yes
- View description: None
Construction
Type & style
- Home type: SingleFamily
- Architectural style: Contemporary
- Property subtype: Single Family Residence
Materials
- Brick
- Roof: Other
Condition
- New Construction
- New construction: Yes
- Year built: 2024
Details
- Builder name: Centre Living Homes
Community & HOA
Community
- Subdivision: Merion at Midtown Park
HOA
- Has HOA: Yes
- HOA fee: $133 monthly
Location
- Region: Dallas
Financial & listing details
- Date on market: 1/26/2024
Price history
| Date | Event | Price |
|---|---|---|
| 2/16/2024 | Sold | -- |
Source: Agent Provided Report a problem | ||
| 1/26/2024 | Listed for sale | $719,900$321/sqft |
Source: Centre Living Homes Report a problem | ||
| 1/15/2024 | Listing removed | -- |
Source: NTREIS #20437330 Report a problem | ||
| 10/28/2023 | Price change | $719,900-0.7%$321/sqft |
Source: Centre Living Homes Report a problem | ||
| 9/26/2023 | Listed for sale | $724,900$323/sqft |
Source: NTREIS #20437330 Report a problem | ||
Public tax history
Tax history is unavailable.
Neighborhood: Lakewood
Nearby homes
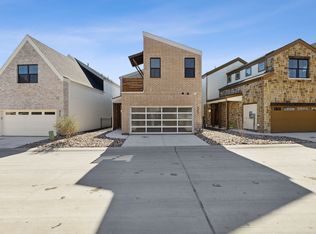
- $677,1003 bd3 ba2k sqft8242 Hastings Dr, Dallas, TX 75321Off Market
- $706,7002 bd2 ba1.9k sqft2727 Lawtherwood Ct, Dallas, TX 75214Off Market
- $--4 bd3 ba2.6k sqft2726 Lawtherwood Ct, Dallas, TX 75214Sold

- $--4 bd3 ba2.7k sqft2723 Lawtherwood Ct, Dallas, TX 75214Sold
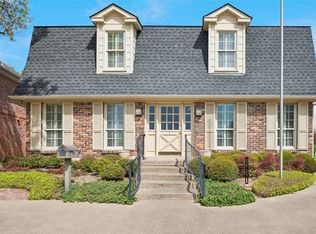
- $796,1003 bd2 ba2k sqft2722 Lawtherwood Ct, Dallas, TX 75214Off Market
- $1,018,6004 bd3 ba2.2k sqft2719 Lawtherwood Ct, Dallas, TX 75214Off Market
- $1,047,0004 bd3 ba2.8k sqft2715 Lawtherwood Ct, Dallas, TX 75214Off Market
- $801,2003 bd2 ba2.3k sqft2718 Lawtherwood Ct, Dallas, TX 75214Off Market
Nearby schools
GreatSchools rating
- 10/10Lakewood Elementary SchoolGrades: K-5Distance: 0.8 mi
- 6/10J L Long Middle SchoolGrades: 6-8Distance: 1.4 mi
- 5/10Woodrow Wilson High SchoolGrades: 9-12Distance: 1.5 mi
Schools provided by the MLS
- Elementary: Lee A McShan Jr Elementary School
- Middle: Sam Tasby Middle School
- High: Emmett J Conrad High School
- District: Dallas ISD
Source: Centre Living Homes. This data may not be complete. We recommend contacting the local school district to confirm school assignments for this home.
- Texas
- Dallas County
- Dallas
- 75231
- Lakewood
- 8205 Emsworth Dr
Nearby cities
Nearby neighborhoods
Nearby zip codes
Other Dallas Topics
