8205 Falcon View Dr, Antelope, CA 95843 is a single family home that contains 1,926 sq ft and was built in 1994. It contains 5 bedrooms and 3 bathrooms. This home last sold for $540,000 in December 2023.
The Zestimate for this house is $549,900. The Rent Zestimate for this home is $2,766/mo.
Sold for $540,000
Street View
$540,000
8205 Falcon View Dr, Antelope, CA 95843
5beds
3baths
1,926sqft
SingleFamily
Built in 1994
5,445 Square Feet Lot
$549,900 Zestimate®
$280/sqft
$2,766 Estimated rent
Home value
$549,900
$522,000 - $577,000
$2,766/mo
Zestimate® history
Owner options
List your home for rent
$2,766/mo
Rent Zestimate®
Find your next renter with Zillow Rental Manager. Plus, with online applications, you can quickly screen prospective tenants – for free.
$2,766/mo
Rent Zestimate®
Refinance and save
$3,574/mo
Est. payment
Refinancing to a lower rate could help reduce your monthly payments and save thousands over the life of the loan.
$3,574/mo
Est. payment
Explore your selling options
Work with a Zillow partner agent
Leverage their expertise and Zillow's premium Showcase listings to get your home seen by more buyers.
Get startedList with your own agent
Get your home in front of millions of buyers by listing it on Zillow.
Learn how to do itSell it yourself
Take full control of how buyers see your home on Zillow by listing For Sale by Owner (FSBO).
List your homeWhat's special
Facts & features
Interior
Bedrooms & bathrooms
- Bedrooms: 5
- Bathrooms: 3
Heating
- Other
Cooling
- Central
Features
- Has fireplace: Yes
Interior area
- Total interior livable area: 1,926 sqft
Property
Parking
- Parking features: Garage - Attached
Lot
- Size: 5,445 Square Feet
Details
- Parcel number: 20316400420000
Construction
Type & style
- Home type: SingleFamily
Materials
- wood frame
- Roof: Shake / Shingle
Condition
- Year built: 1994
Community & HOA
Location
- Region: Antelope
Financial & listing details
- Price per square foot: $280/sqft
- Tax assessed value: $561,816
Price history
| Date | Event | Price |
|---|---|---|
| 12/29/2023 | Sold | $540,000-1.8%$280/sqft |
Source: Public Record Report a problem | ||
| 12/10/2023 | Pending sale | $549,889$286/sqft |
Source: MetroList Services of CA #223106534 Report a problem | ||
| 11/3/2023 | Listed for sale | $549,889+86.4%$286/sqft |
Source: MetroList Services of CA #223106534 Report a problem | ||
| 5/22/2003 | Sold | $295,000+40.5%$153/sqft |
Source: Public Record Report a problem | ||
| 7/28/2000 | Sold | $210,000+29.6%$109/sqft |
Source: Agent Provided Report a problem | ||
| 4/30/1996 | Sold | $162,000$84/sqft |
Source: Public Record Report a problem | ||
Public tax history
| Year | Property taxes | Tax assessment |
|---|---|---|
| 2026 | -- | $561,816 +2% |
| 2025 | $6,672 +63.9% | $550,800 +2% |
| 2024 | $4,071 -8.8% | $540,000 +31.5% |
| 2023 | $4,464 -0.1% | $410,645 +2% |
| 2022 | $4,470 -0.5% | $402,594 +2% |
| 2021 | $4,494 +0.8% | $394,701 +1% |
| 2020 | $4,460 +1.4% | $390,655 +2% |
| 2019 | $4,398 +3.7% | $382,996 +2% |
| 2018 | $4,241 +1.4% | $375,487 +2% |
| 2017 | $4,180 +2.6% | $368,126 +2% |
| 2016 | $4,072 +2.2% | $360,909 +12.4% |
| 2015 | $3,984 | $321,069 +8% |
| 2014 | $3,984 | $297,286 +23% |
| 2013 | -- | $241,696 +17% |
| 2012 | -- | $206,579 -6% |
| 2011 | -- | $219,767 -8% |
| 2010 | -- | $238,879 -26.6% |
| 2008 | -- | $325,274 +2% |
| 2007 | -- | $318,898 +2% |
| 2006 | -- | $312,646 +2% |
| 2005 | -- | $306,516 +2% |
| 2004 | -- | $300,507 +37.6% |
| 2003 | -- | $218,379 +2% |
| 2002 | -- | $214,098 +2% |
| 2001 | -- | $209,900 +19.9% |
| 2000 | -- | $175,098 |
Find assessor info on the county website
Neighborhood: 95843
Nearby homes
- $475,0003 bd2 ba1.4k sqft8209 Falcon View Dr, Antelope, CA 95843Off Market
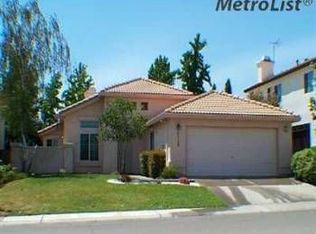
- $518,5005 bd2 ba1.9k sqft8201 Falcon View Dr, Antelope, CA 95843Off Market
- $516,2004 bd2 ba1.9k sqft8213 Falcon View Dr, Antelope, CA 95843Off Market
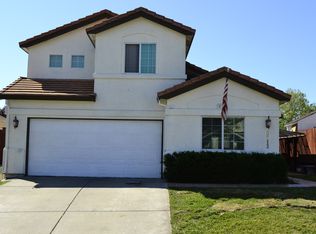
- $591,9004 bd3 ba1.9k sqft4748 Porto Pino Way, Antelope, CA 95843Off Market
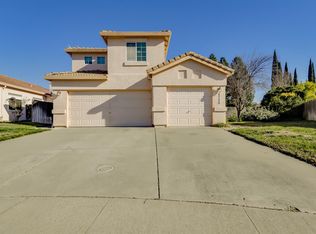
- $643,7005 bd2 ba2.1k sqft4744 Porto Pino Way, Antelope, CA 95843Off Market
- $459,0003 bd2 ba1.4k sqft4900 Fawnridge Way, Antelope, CA 95843Off Market
- $508,9004 bd2 ba1.6k sqft4800 Porto Pino Way, Antelope, CA 95843Off Market
- $518,3003 bd2 ba1.6k sqft4838 Porto Pino Way, Antelope, CA 95843Off Market
Nearby schools
GreatSchools rating
- 6/10Antelope Meadows Elementary SchoolGrades: K-5Distance: 0.5 mi
- 7/10Antelope Crossing Middle SchoolGrades: 6-8Distance: 0.6 mi
- 8/10Antelope High SchoolGrades: 9-12Distance: 0.5 mi
Get a cash offer in 3 minutes
Find out how much your home could sell for in as little as 3 minutes with a no-obligation cash offer.
Estimated market value
$549,900
Get a cash offer in 3 minutes
Find out how much your home could sell for in as little as 3 minutes with a no-obligation cash offer.
Estimated market value
$549,900
- California
- Sacramento County
- Antelope
- 95843
- 8205 Falcon View Dr
