Carriage Pointe Phase II - is a quiet and friendly neighborhood towards the back of the original community - such a tranquil location! This perfect, modernly designed DR Horton home has lots of windows offering natural light and an OPEN FLOOR PLAN. The kitchen includes ample cabinets and counter space, a corner pantry, and a central island for bar-style eating and entertaining. All appliances including refrigerator, built-in dishwasher, electric range, washer, dryer and Water softener. The spacious master bedroom has a master bathroom that includes walk in shower, double vanity, and a huge walk-in closet, providing plenty of storage. There are three additional bedrooms with a second full bathroom. Backyard fully fenced a camera system that Monitor all entry areas with pre-installed cameras. Enjoy all of the community amenities which include a pool, playground, fitness center, and tennis courts.
Sold for $376,000
$376,000
8205 HARWICH PORT LANE, GIBSONTON, FL 33534
4beds
1,846sqft
Single Family Residence
Built in 2018
5,750 Square Feet Lot
$343,300 Zestimate®
$204/sqft
$2,869 Estimated rent
Home value
$343,300
$326,000 - $360,000
$2,869/mo
Zestimate® history
Owner options
List your home for rent
$2,869/mo
Rent Zestimate®
Find your next renter with Zillow Rental Manager. Plus, with online applications, you can quickly screen prospective tenants – for free.
$2,869/mo
Rent Zestimate®
Refinance and save
$2,634/mo
Est. payment
Refinancing to a lower rate could help reduce your monthly payments and save thousands over the life of the loan.
$2,634/mo
Est. payment
Explore your selling options
Work with a Zillow partner agent
Leverage their expertise and Zillow's premium Showcase listings to get your home seen by more buyers.
Get startedList with your own agent
Get your home in front of millions of buyers by listing it on Zillow.
Learn how to do itSell it yourself
Take full control of how buyers see your home on Zillow by listing For Sale by Owner (FSBO).
List your homeWhat's special
Central islandNatural lightFitness centerBuilt-in dishwasherDouble vanityHuge walk-in closetMaster bathroom
Zillow last checked:
Listing updated:
Listed by:
Jazzlyn Socorro 973-405-0687,
HOMETRUST REALTY GROUP 813-444-5777
Bought with:
Heather Rowland, 3376899
CENTURY 21 LIST WITH BEGGINS
Source: Stellar MLS,MLS#: T3459325 Originating MLS: West Pasco
Originating MLS: West Pasco
Facts & features
Interior
Bedrooms & bathrooms
- Bedrooms: 4
- Bathrooms: 2
- Full bathrooms: 2
Primary bedroom
- Features: Walk-In Closet(s)
- Level: First
Bedroom 4
- Features: Built-in Closet
- Level: First
Bathroom 2
- Level: First
Bathroom 3
- Level: First
Dining room
- Level: First
Kitchen
- Level: First
Laundry
- Level: First
Living room
- Level: First
Heating
- Central
Cooling
- Central Air
Appliances
- Included: Disposal, Dryer, Microwave, Range, Refrigerator, Water Softener
Features
- Other, Thermostat
- Flooring: Carpet, Ceramic Tile
- Has fireplace: No
Interior area
- Total structure area: 1,846
- Total interior livable area: 1,846 sqft
Property
Parking
- Total spaces: 2
- Parking features: Garage - Attached
- Attached garage spaces: 2
Features
- Levels: One
- Stories: 1
- Exterior features: Other
Lot
- Size: 5,750 Square Feet
- Dimensions: 50 x 115
Details
- Parcel number: U363019A81M0000000019.0
- Zoning: PD
- Special conditions: None
Construction
Type & style
- Home type: SingleFamily
- Property subtype: Single Family Residence
Materials
- Stucco
- Foundation: Other
- Roof: Shingle
Condition
- New construction: No
- Year built: 2018
Utilities & green energy
- Sewer: Public Sewer
- Water: Public
- Utilities for property: Cable Available, Fiber Optics
Community & HOA
Community
- Pet fee: $0 monthly
- Subdivision: CARRIAGE POINTE SOUTH PH 2B
HOA
- Has HOA: Yes
- HOA fee: $8 monthly
- HOA name: Gigi Holmes
- HOA phone: 813-397-5120
Location
- Region: Gibsonton
Financial & listing details
- Price per square foot: $204/sqft
- Tax assessed value: $280,149
- Annual tax amount: $2,961
- Date on market: 7/15/2023
- Cumulative days on market: 19 days
- Listing terms: Cash,Conventional,FHA,VA Loan
- Ownership: Fee Simple
- Total actual rent: 0
- Road surface type: Concrete, Paved
Price history
| Date | Event | Price |
|---|---|---|
| 8/24/2023 | Sold | $376,000-2.1%$204/sqft |
Source:  Stellar MLS #T3459325 Report a problem Stellar MLS #T3459325 Report a problem | ||
| 8/3/2023 | Pending sale | $383,990$208/sqft |
Source: Stellar MLS #T3459325 Report a problem | ||
| 7/15/2023 | Listed for sale | $383,990+84.6%$208/sqft |
Source: Stellar MLS #T3459325 Report a problem | ||
| 5/31/2018 | Sold | $207,990$113/sqft |
Source: Public Record Report a problem | ||
Public tax history
| Year | Property taxes | Tax assessment |
|---|---|---|
| 2025 | $7,810 +2.5% | $280,149 -2% |
| 2024 | $7,621 +135.7% | $285,957 +42.3% |
| 2023 | $3,233 +9.2% | $200,961 +3% |
| 2022 | $2,961 +7.8% | $195,108 +3% |
| 2021 | $2,747 -47.3% | $189,425 +1.4% |
| 2020 | $5,211 -0.1% | $186,810 +1.7% |
| 2019 | $5,216 | $183,602 +414.1% |
| 2018 | $5,216 +55.6% | $35,716 +521.1% |
| 2017 | $3,352 | $5,750 |
Find assessor info on the county website
Neighborhood: Panther Trails
Nearby homes
- $382,3005 bd3 ba2.6k sqft8207 Harwich Port Ln, Gibsonton, FL 33534Off Market
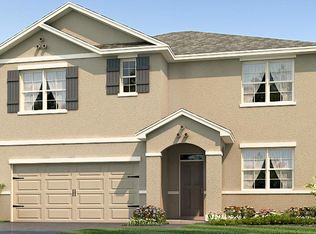
- $332,5004 bd2 ba1.7k sqft8203 Harwich Port Ln, Gibsonton, FL 33534Off Market
- $390,1005 bd3 ba2.8k sqft11904 Ledbury Commons Dr, Gibsonton, FL 33534Off Market

- $327,8003 bd2 ba1.6k sqft8209 Harwich Port Ln, Gibsonton, FL 33534Off Market
- $376,800-- bd3 ba2.6k sqft11906 Ledbury Commons Dr, Gibsonton, FL 33534Off Market
- $381,7005 bd3 ba2.6k sqft8206 Harwich Port Ln, Gibsonton, FL 33534Off Market
- $380,6005 bd3 ba2.6k sqft8211 Harwich Port Ln, Gibsonton, FL 33534Off Market
- $325,200-- bd2 ba1.8k sqft8204 Harwich Port Ln, Gibsonton, FL 33534Off Market
Nearby schools
GreatSchools rating
- 3/10Corr Elementary SchoolGrades: PK-5Distance: 2.3 mi
- 3/10Eisenhower Middle SchoolGrades: 6-8Distance: 2.4 mi
- 4/10East Bay High SchoolGrades: 9-12Distance: 2.4 mi
Get a cash offer in 3 minutes
Find out how much your home could sell for in as little as 3 minutes with a no-obligation cash offer.
Estimated market value
$343,300
Get a cash offer in 3 minutes
Find out how much your home could sell for in as little as 3 minutes with a no-obligation cash offer.
Estimated market value
$343,300
- Florida
- Hillsborough County
- Gibsonton
- 33534
- Panther Trails
- 8205 HARWICH PORT LANE
Nearby cities
Nearby neighborhoods
Nearby zip codes
Other Gibsonton Topics
