Skip main navigation
Pending
  • $2,600,000

    8205 Kroger Farm Rd, Cincinnati, OH 45243

    5beds
    5,247sqft
    : 
    $18,122/mo
    Get pre-qualified
    Single Family Residence
    Built in 1974
    3.18 Acres Lot
    $-- Zestimate®
    $496/sqft
    $-- HOA

    What's special

    Heated poolFive bedroomsFlexible bonus spacesScreened porchStunning four-stall barnRiding ring and pastures
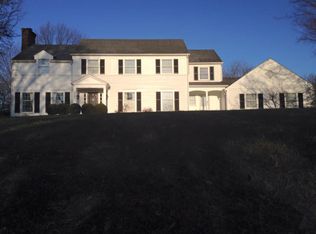
    Epitome of Indian Hill Living! Fantastic location on one of Indian Hills' most desirable no outlet streets, this inviting property blends classic charm with the space & amenities today's families are looking for. Offering five bedrooms, an office, flexible bonus spaces, a mudroom, screened porch, heated pool with an amazing outdoor fireplace & grill-all for creating a comfortable and functional setting for daily life and entertaining. Equestrian enthusiasts will appreciate the stunning four-stall barn, complete with a riding ring and pastures, along with direct access to the Village Bridle Trails-an amenity rarely available and truly unmatched. Beyond its equestrian appeal, the barn offers endless possibilities, whether envision ed as a hobby farm, home-based business, private sport court, or the ultimate entertaining barn. A special property in the Village not to be missed! Per Auditor above grade finished square footage is 5247 sq ft.
    36 days
    |
    1,338
    |
    43
    |

    Zillow last checked:

    Listing updated:

    Listed by:

    Kathryn M. Cousino 513-460-2182,

    Sibcy Cline, Inc. 513-793-2121,

    Allison Thornton 513-519-2820,

    Sibcy Cline, Inc.

    Source: Cincy MLS,MLS#: 1884506MLS LogoOriginating MLS: Cincinnati Area Multiple Listing Service

      Facts & features

      Interior

      Bedrooms & bathrooms
      • Bedrooms: 5
      • Bathrooms: 6
      • Full bathrooms: 4
      • 1/2 bathrooms: 2
      Primary bedroom
      • Features: Bath Adjoins
      • Level: Second
      • Area: 432
      • Dimensions: 27 x 16
      Bedroom 2
      • Level: Second
      • Area: 240
      • Dimensions: 16 x 15
      Bedroom 3
      • Level: Second
      • Area: 187
      • Dimensions: 17 x 11
      Bedroom 4
      • Level: Second
      • Area: 196
      • Dimensions: 14 x 14
      Bedroom 5
      • Level: Second
      • Area: 165
      • Dimensions: 15 x 11
      Primary bathroom
      • Features: Shower, Double Vanity, Heated Floors, Marb/Gran/Slate
      Bathroom 1
      • Features: Full
      • Level: Second
      Bathroom 2
      • Features: Full
      • Level: Second
      Bathroom 3
      • Features: Full
      • Level: Second
      Bathroom 4
      • Features: Full
      • Level: First
      Dining room
      • Features: Built-in Features, Chair Rail, Chandelier, Wood Floor
      • Level: First
      • Area: 440
      • Dimensions: 22 x 20
      Family room
      • Features: Skylight, Walkout, Fireplace, French Doors, Wood Floor
      • Area: 456
      • Dimensions: 24 x 19
      Kitchen
      • Features: Pantry, Planning Desk, Skylight, Eat-in Kitchen, Gourmet, Wood Cabinets, Wood Floor, Marble/Granite/Slate
      • Area: 580
      • Dimensions: 29 x 20
      Living room
      • Features: Walkout, Fireplace, Wood Floor
      • Area: 416
      • Dimensions: 26 x 16
      Office
      • Features: Bookcases, French Doors, Wood Floor
      • Level: First
      • Area: 238
      • Dimensions: 17 x 14
      Heating
      • Electric, Forced Air
      Cooling
      • Central Air
      Appliances
      • Included: Dishwasher, Double Oven, Disposal, Gas Cooktop, Microwave, Oven/Range, Refrigerator, Warming Drawer, Wine Cooler, Electric Water Heater
      Features
      • High Ceilings, Beamed Ceilings, Crown Molding, Natural Woodwork, Vaulted Ceiling(s)
      • Doors: French Doors, Multi Panel Doors
      • Windows: Bay/Bow, Wood Frames, Skylight(s)
      • Basement: Full,Unfinished
      • Number of fireplaces: 3
      • Fireplace features: Brick, Wood Burning, Outside, Family Room, Living Room
      Interior area
      • Total structure area: 5,247
      • Total interior livable area: 5,247 sqft
      Video & virtual tour

      Property

      Parking
      • Total spaces: 3
      • Parking features: Gravel, Driveway
      • Attached garage spaces: 3
      • Has uncovered spaces: Yes
      Features
      • Levels: Two
      • Stories: 2
      • Patio & porch: Patio
      • Exterior features: Fireplace
      • Has private pool: Yes
      • Pool features: Gunite, Heated, In Ground, Salt Water
      • Fencing: Vinyl
      • Has view: Yes
      • View description: Trees/Woods
      Lot
      • Size: 3.18 Acres
      • Features: Wooded, 1 to 4.9 Acres
      Details
      • Additional structures: Barn(s)
      • Parcel number: 6290270001800
      • Zoning description: Residential

      Construction

      Type & style
      • Home type: SingleFamily
      • Architectural style: Traditional
      • Property subtype: Single Family Residence
      Materials
      • Brick
      • Foundation: Concrete Perimeter
      • Roof: Shingle
      Condition
      • New construction: No
      • Year built: 1974

      Utilities & green energy

      • Gas: Propane
      • Sewer: Septic Tank
      • Water: Public

      Community & HOA

      HOA
      • Has HOA: No
      Location
      • Region: Cincinnati

      Financial & listing details

      • Price per square foot: $496/sqft
      • Tax assessed value: $1,605,770
      • Annual tax amount: $17,672
      • Date on market: 6/27/2026
      • Listing terms: No Special Financing

        Estimated market value

        Not available

        Estimated sales range

        Not available

        Not available

        Price history

        DateEventPrice
        7/14/2026Pending sale$2,600,000$496/sqft
        Source: Cincy MLS #1884506 Report a problem
        6/27/2026Listed for sale$2,600,000+136.4%$496/sqft
        Source: Cincy MLS #1884506 Report a problem
        6/28/2011Sold$1,100,000-15.1%$210/sqft
        Source: Cincy MLS #1263814 Report a problem
        6/9/2011Pending sale$1,295,000$247/sqft
        Source: Comey & Shepherd LLC #1263814 Report a problem
        5/18/2011Price change$1,295,000-5.5%$247/sqft
        Source: Comey & Shepherd LLC #1263814 Report a problem
        4/9/2011Listed for sale$1,370,000-1.8%$261/sqft
        Source: Comey & Shepherd LLC #1263814 Report a problem
        3/9/2001Sold$1,395,000+83.6%$266/sqft
        Source: Cincy MLS #720434 Report a problem
        6/24/1998Sold$760,000$145/sqft
        Source: Cincy MLS #624061 Report a problem

        Public tax history

        YearProperty taxesTax assessment
        2024$17,242 -0.3%$562,020
        2023$17,294 -1.6%$562,020 +20%
        2022$17,570 +17.1%$468,192
        2021$15,003 $468,192 +0%
        2020$15,003 -11.4%$468,191 +10%
        2019$16,939 +5%$425,628
        2018$16,139 $425,628 0%
        2017$16,139 +10.7%$425,629 +11.7%
        2016$14,586 $381,151
        2015$14,586 +0.8%$381,151
        2014$14,473 -4.6%$381,151 -1%
        2013$15,166 +0.1%$385,000
        2012$15,147 +1.9%$385,000
        2011$14,858 -20.5%$385,000 -25.7%
        2010$18,684 +4.1%$517,931
        2009$17,947 +1.9%$517,931
        2008$17,618 +0.6%$517,931 -2%
        2007$17,516 +1.1%$528,500
        2006$17,318 -2.4%$528,500
        2005$17,748 -8%$528,500 -4.6%
        2003$19,291 +14.6%$553,945
        2002$16,837 +92.9%$553,945 +126.2%
        2001$8,728 +4.2%$244,895
        2000$8,375 $244,895
        Find assessor info on the county website

        Monthly payment

        Est. payment

        Payment breakdown

        Explore the cost of this home by adjusting the details. Changes won't be saved.
        All calculations are estimates and provided by Zillow, Inc. for informational purposes only. Actual amounts may vary.
        HOA fees may include property taxes on listings classified as Co-Ops. Contact the listing agent and/or owner for fee details.
        Mortgage interest rates are dependent on a number of factors, including credit score, down payment, and repayment length. Interest rate data provided by Zillow Group Marketplace, Inc. as of 1/1/1970 from various mortgage lenders with which we have lead or other similar arrangements; the Estimated Payment is an average of those rates.
        See how much you could borrow to make a competitive offer.

        Climate risks

        Neighborhood: 45243

        Getting around

        3 / 100
        Car-Dependent
        0 / 100
        No Nearby Transit
        4 / 100
        Somewhat Bikeable

        Nearby schools

        GreatSchools rating

        A local agent can set up tours, give advice and negotiate with sellers.

        A local lender can help you make sure your offer is ready when you are.

        Browse local experts

        Similar homes