Charming 2-Bedroom Home in a Serene, Amenity-Rich Community! Welcome to this beautifully maintained 2-bedroom, 2-bath home offering approximately 1,100 square feet of light-filled living space. Featuring an open floorplan with updated flooring, a bright and modern kitchen, a refreshed main bathroom, and a screened lanai for relaxing or entertaining, this home is move-in ready and waiting for you. Situated in sought-after Flood Zone X, this home sits high and dry for added peace of mind. Enjoy the convenience of public water, along with a separate shared well for irrigation—perfect for keeping your lawn and garden thriving year-round. Just beyond the backyard is a peaceful greenspace, creating a private and scenic setting with no rear neighbors. Nestled in the quaint Beacon Woods neighborhood with mature trees and well-kept homes, the community offers a true sense of charm and pride of ownership. Low HOA fees include access to fantastic amenities such as a community pool, clubhouse, golf course, and more. You're also just minutes from shopping, dining, entertainment, and Florida’s world-class beaches—everything you need for the perfect Florida lifestyle! Don't miss your chance to make this delightful home yours—schedule your showing today!
Sold for $230,000
$230,000
8205 MILL CREEK LANE, HUDSON, FL 34667
2beds
1,116sqft
Single Family Residence
Built in 1974
5,950 Square Feet Lot
$224,700 Zestimate®
$206/sqft
$1,640 Estimated rent
Home value
$224,700
$202,000 - $249,000
$1,640/mo
Zestimate® history
Owner options
List your home for rent
$1,640/mo
Rent Zestimate®
Find your next renter with Zillow Rental Manager. Plus, with online applications, you can quickly screen prospective tenants – for free.
$1,640/mo
Rent Zestimate®
Refinance and save
$1,687/mo
Est. payment
Refinancing to a lower rate could help reduce your monthly payments and save thousands over the life of the loan.
$1,687/mo
Est. payment
Explore your selling options
Work with a Zillow partner agent
Leverage their expertise and Zillow's premium Showcase listings to get your home seen by more buyers.
Get startedList with your own agent
Get your home in front of millions of buyers by listing it on Zillow.
Learn how to do itSell it yourself
Take full control of how buyers see your home on Zillow by listing For Sale by Owner (FSBO).
List your homeWhat's special
Screened lanaiRefreshed main bathroomMature treesPeaceful greenspaceOpen floorplanLight-filled living spaceBright and modern kitchen
Zillow last checked:
Listing updated:
Listed by:
Tamara Bernal 888-883-8509,
EXP REALTY LLC 888-883-8509
Bought with:
Maria Denbow, 3456375
MARK SPAIN REAL ESTATE
Source: Stellar MLS,MLS#: TB8365159 Originating MLS: Sarasota - Manatee
Originating MLS: Sarasota - Manatee
Facts & features
Interior
Bedrooms & bathrooms
- Bedrooms: 2
- Bathrooms: 2
- Full bathrooms: 2
Primary bedroom
- Features: Built-in Closet
- Level: First
- Area: 145.58 Square Feet
- Dimensions: 10.11x14.4
Bedroom 2
- Features: Built-in Closet
- Level: First
- Area: 111.1 Square Feet
- Dimensions: 10.1x11
Dining room
- Features: No Closet
- Level: First
- Area: 118.8 Square Feet
- Dimensions: 9.9x12
Family room
- Features: No Closet
- Level: First
- Area: 201.84 Square Feet
- Dimensions: 11.6x17.4
Kitchen
- Features: Pantry
- Level: First
- Area: 98.04 Square Feet
- Dimensions: 8.6x11.4
Living room
- Features: No Closet
- Level: First
- Area: 200.56 Square Feet
- Dimensions: 10.9x18.4
Heating
- Electric
Cooling
- Central Air
Appliances
- Included: Dishwasher, Electric Water Heater, Microwave, Range, Refrigerator
- Laundry: In Garage
Features
- Ceiling Fan(s), Open Floorplan, Primary Bedroom Main Floor
- Flooring: Laminate
- Doors: Sliding Doors
- Windows: Window Treatments
- Has fireplace: No
Interior area
- Total structure area: 1,669
- Total interior livable area: 1,116 sqft
Property
Parking
- Total spaces: 1
- Parking features: Garage - Attached
- Attached garage spaces: 1
Features
- Levels: One
- Stories: 1
- Patio & porch: Covered, Enclosed, Rear Porch, Screened
- Exterior features: Rain Gutters
- Has view: Yes
- View description: Garden
Lot
- Size: 5,950 Square Feet
- Features: In County
- Residential vegetation: Mature Landscaping
Details
- Parcel number: 162502052.0000.01389.0
- Zoning: PUD
- Special conditions: None
Construction
Type & style
- Home type: SingleFamily
- Architectural style: Florida
- Property subtype: Single Family Residence
Materials
- Block, Stucco
- Foundation: Slab
- Roof: Shingle
Condition
- New construction: No
- Year built: 1974
Utilities & green energy
- Sewer: Public Sewer
- Water: Public
- Utilities for property: BB/HS Internet Available, Cable Available, Electricity Connected, Sprinkler Well, Street Lights, Water Connected
Community & HOA
Community
- Features: Association Recreation - Owned, Clubhouse, Deed Restrictions, Fitness Center, Golf, Park, Playground, Pool, Tennis Court(s)
- Pet fee: $0 monthly
- Subdivision: BEACON WOODS VILLAGE
HOA
- Has HOA: Yes
- Amenities included: Clubhouse, Fitness Center, Park, Pickleball Court(s), Pool, Recreation Facilities, Tennis Court(s)
- Services included: Community Pool, Recreational Facilities
- HOA fee: $28 monthly
- HOA name: Beacon Woods Civic Association
- HOA phone: 727-863-1267
Location
- Region: Hudson
Financial & listing details
- Price per square foot: $206/sqft
- Tax assessed value: $172,051
- Annual tax amount: $2,829
- Date on market: 3/24/2025
- Cumulative days on market: 46 days
- Listing terms: Cash,Conventional,FHA
- Ownership: Fee Simple
- Total actual rent: 0
- Electric utility on property: Yes
- Road surface type: Paved, Asphalt
Price history
| Date | Event | Price |
|---|---|---|
| 6/11/2025 | Sold | $230,000+2.2%$206/sqft |
Source:  Stellar MLS #TB8365159 Report a problem Stellar MLS #TB8365159 Report a problem | ||
| 5/9/2025 | Pending sale | $225,000$202/sqft |
Source: Stellar MLS #TB8365159 Report a problem | ||
| 3/24/2025 | Listed for sale | $225,000+158.9%$202/sqft |
Source: Stellar MLS #TB8365159 Report a problem | ||
| 3/24/2017 | Sold | $86,900-3.3%$78/sqft |
Source: Public Record Report a problem | ||
| 3/17/2017 | Pending sale | $89,900$81/sqft |
Source: Coldwell Banker F.I. Grey & Son Residential, Inc. #W7628235 Report a problem | ||
| 3/17/2017 | Listed for sale | $89,900+66.5%$81/sqft |
Source: COLDWELL BANKER FIGREY&SONRES #W7628235 Report a problem | ||
| 4/20/2012 | Sold | $54,000-9.2%$48/sqft |
Source: Stellar MLS #W7519439 Report a problem | ||
| 2/1/2012 | Listed for sale | $59,500+75%$53/sqft |
Source: RE/MAX SUNSET REALTY #W7519439 Report a problem | ||
| 9/26/2011 | Sold | $34,000-10.3%$30/sqft |
Source: Public Record Report a problem | ||
| 7/29/2011 | Price change | $37,900-48.9%$34/sqft |
Source: foreclosure.com Report a problem | ||
| 7/15/2011 | Listed for sale | -- |
Source: foreclosure.com Report a problem | ||
| 3/1/2002 | Sold | $74,200+155.9%$66/sqft |
Source: Public Record Report a problem | ||
| 7/18/1997 | Sold | $29,000$26/sqft |
Source: Public Record Report a problem | ||
Public tax history
| Year | Property taxes | Tax assessment |
|---|---|---|
| 2024 | $2,830 +8% | $172,051 +22.1% |
| 2023 | $2,620 +21% | $140,860 +10% |
| 2022 | $2,165 +12.8% | $128,060 +21% |
| 2021 | $1,920 +9.5% | $105,840 +10% |
| 2020 | $1,753 +5.9% | $96,224 +7.9% |
| 2019 | $1,655 | $89,210 +10% |
| 2018 | $1,655 +9.1% | $81,107 +21.7% |
| 2017 | $1,517 +22.2% | $66,639 +21.5% |
| 2016 | $1,241 +16.3% | $54,851 +3.8% |
| 2015 | $1,067 +9.2% | $52,856 +7.9% |
| 2014 | $976 | $48,989 +2.7% |
| 2013 | -- | $47,687 +1.3% |
| 2012 | -- | $47,088 -13.7% |
| 2011 | -- | $54,586 -2% |
| 2010 | -- | $55,690 -8.2% |
| 2009 | -- | $60,661 -30.6% |
| 2008 | -- | $87,378 -11.6% |
| 2007 | -- | $98,856 -0.7% |
| 2006 | -- | $99,532 +27.2% |
| 2005 | -- | $78,246 +31.7% |
| 2004 | -- | $59,429 +4.2% |
| 2003 | -- | $57,021 +11.9% |
| 2002 | -- | $50,946 +19.8% |
| 2000 | -- | $42,539 +2.7% |
| 1999 | -- | $41,425 |
Find assessor info on the county website
Neighborhood: 34667
Nearby homes
- $199,9002 bd2 ba1.3k sqft8207 Mill Creek Ln, Hudson, FL 34667Pending
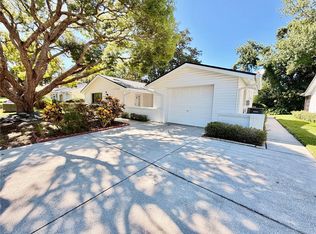
- $252,4002 bd2 ba1.5k sqft8203 Mill Creek Ln, Hudson, FL 34667Off Market

- $345,7003 bd2 ba1.8k sqft8228 Golf Club Ct, Hudson, FL 34667Off Market

- $161,300-- bd1 ba1k sqft8204 Mill Creek Ln, Hudson, FL 34667Off Market
- $225,400-- bd2 ba1.5k sqft8209 Mill Creek Ln, Hudson, FL 34667Off Market
- $223,1002 bd2 ba1.7k sqft8202 Mill Creek Ln, Hudson, FL 34667Off Market
- $151,9002 bd1 ba1k sqft8206 Mill Creek Ln, Hudson, FL 34667Off Market
- $271,900-- bd3 ba2k sqft8201 Mill Creek Ln, Hudson, FL 34667Off Market
Nearby schools
GreatSchools rating
- 2/10Gulf Highlands Elementary SchoolGrades: PK-5Distance: 0.8 mi
- 2/10Fivay High SchoolGrades: 8-12Distance: 1.2 mi
- 2/10Hudson Middle SchoolGrades: 4-8Distance: 3 mi
Get a cash offer in 3 minutes
Find out how much your home could sell for in as little as 3 minutes with a no-obligation cash offer.
Estimated market value
$224,700
Get a cash offer in 3 minutes
Find out how much your home could sell for in as little as 3 minutes with a no-obligation cash offer.
Estimated market value
$224,700
- Florida
- Pasco County
- Hudson
- 34667
- 8205 MILL CREEK LANE
Nearby cities
Nearby zip codes
Other Hudson Topics
