Looking for an impressive home that fulfills your entire wish list? This is it. Five impressive bedrooms, two home offices, and ample parking for 5+ vehicles, plus a level 2 electric car charger inside the two-car garage. This property will exceed your expectations. A grand two-story entryway adorned with an ornate curved staircase sets the tone for this elegant home. The entire home is thoughtfully designed to accommodate your every need. TWO home offices, one with its own entrance, provide the perfect setup for remote work or running your business from home. The main level features one home office, a formal dining room, and multiple living areas, including a casual living space and a formal living room. The main level has versatile options for entertaining guests or spending quality time at home. The chef's kitchen is a true masterpiece, featuring top-of-the-line appliances, high-end finishes, and ample counter space, making it a haven for culinary enthusiasts. Step outside onto the Trex deck, overlooking a meticulously landscaped yard that sets the stage for enjoyable outdoor entertaining and relaxation. The upper level of this residence hosts four bedrooms, two of which feature en-suite baths, providing convenience and privacy for family members or guests. The impressive primary suite is a retreat within itself, showcasing his and her closets and a newly remodeled spa-like bath. Indulge in the double vanity, soaking tub, and oversized luxury shower for the ultimate relaxation experience. The lower level of the home offers a versatile space, perfect for an in-law or au pair suite. Additionally, you'll find a fully equipped luxury home office, a gym or recreational area, and abundant storage space. Don't miss the opportunity to make this extraordinary property your own. Schedule a showing today and experience the epitome of luxury living.
Sold for $1,125,000
Street View
$1,125,000
8205 Mount Vernon Hwy, Alexandria, VA 22309
5beds
5,160sqft
Single Family Residence
Built in 2002
0.44 Acres Lot
$1,317,200 Zestimate®
$218/sqft
$5,534 Estimated rent
Home value
$1,317,200
$1.25M - $1.38M
$5,534/mo
Zestimate® history
Owner options
List your home for rent
$5,534/mo
Rent Zestimate®
Find your next renter with Zillow Rental Manager. Plus, with online applications, you can quickly screen prospective tenants – for free.
$5,534/mo
Rent Zestimate®
Refinance and save
$6,947/mo
Est. payment
Refinancing to a lower rate could help reduce your monthly payments and save thousands over the life of the loan.
$6,947/mo
Est. payment
Explore your selling options
Work with a Zillow partner agent
Leverage their expertise and Zillow's premium Showcase listings to get your home seen by more buyers.
Get startedList with your own agent
Get your home in front of millions of buyers by listing it on Zillow.
Learn how to do itSell it yourself
Take full control of how buyers see your home on Zillow by listing For Sale by Owner (FSBO).
List your homeWhat's special
Home officeFormal dining roomDouble vanityHigh-end finishesCasual living spaceMeticulously landscaped yardOversized luxury shower
Zillow last checked:
Listing updated:
Listed by:
Sandra McMaster 571-259-2673,
Corcoran McEnearney
Bought with:
Dianne Van Volkenburg, 0225070092
Long & Foster Real Estate, Inc.
Source: Bright MLS,MLS#: VAFX2132422
Facts & features
Interior
Bedrooms & bathrooms
- Bedrooms: 5
- Bathrooms: 5
- Full bathrooms: 4
- 1/2 bathrooms: 1
- Main level bathrooms: 1
Basement
- Area: 1080
Heating
- Central, Forced Air, Programmable Thermostat, Natural Gas
Cooling
- Central Air, Programmable Thermostat, Natural Gas
Appliances
- Included: Microwave, Built-In Range, Dishwasher, Disposal, Extra Refrigerator/Freezer, Ice Maker, Double Oven, Refrigerator, Stainless Steel Appliance(s), Electric Water Heater
- Laundry: Main Level
Features
- Combination Dining/Living, Combination Kitchen/Dining, Combination Kitchen/Living, Curved Staircase, Dining Area, Family Room Off Kitchen, Open Floorplan, Formal/Separate Dining Room, Kitchen Island, Kitchen - Gourmet
- Basement: Partial,Connecting Stairway,Finished,Exterior Entry,Side Entrance,Walk-Out Access
- Number of fireplaces: 2
- Fireplace features: Gas/Propane
Interior area
- Total structure area: 5,160
- Total interior livable area: 5,160 sqft
- Finished area above ground: 4,080
- Finished area below ground: 1,080
Property
Parking
- Total spaces: 2
- Parking features: Garage Faces Front, Circular Driveway, Concrete, Enclosed, Private, Secured, Attached, Driveway
- Attached garage spaces: 2
- Has uncovered spaces: Yes
Accessibility
- Accessibility features: None
Features
- Levels: Three
- Stories: 3
- Patio & porch: Deck, Terrace
- Exterior features: Extensive Hardscape, Boat Storage
- Pool features: None
- Has view: Yes
- View description: Garden, Trees/Woods
Lot
- Size: 0.44 Acres
- Features: Landscaped, Premium, Rear Yard, Secluded
Details
- Additional structures: Above Grade, Below Grade
- Parcel number: 1014 31 0001
- Zoning: 130
- Special conditions: Standard
Construction
Type & style
- Home type: SingleFamily
- Architectural style: Colonial
- Property subtype: Single Family Residence
Materials
- Brick, Vinyl Siding
- Foundation: Block
Condition
- Excellent
- New construction: No
- Year built: 2002
Utilities & green energy
- Sewer: Public Sewer
- Water: Public
- Utilities for property: Cable Connected, Phone, Underground Utilities, Above Ground, Fiber Optic
Community & HOA
Community
- Subdivision: Sunny View
HOA
- Has HOA: No
Location
- Region: Alexandria
Financial & listing details
- Price per square foot: $218/sqft
- Tax assessed value: $1,038,730
- Annual tax amount: $11,878
- Date on market: 6/20/2023
- Listing agreement: Exclusive Right To Sell
- Listing terms: Cash,Conventional,VA Loan
- Ownership: Fee Simple
Price history
| Date | Event | Price |
|---|---|---|
| 8/15/2023 | Sold | $1,125,000+9.8%$218/sqft |
Source:  Bright MLS #VAFX2132422 Report a problem Bright MLS #VAFX2132422 Report a problem | ||
| 5/20/2021 | Sold | $1,025,000+15%$199/sqft |
Source: Public Record Report a problem | ||
| 8/31/2016 | Sold | $891,460-10%$173/sqft |
Source: Public Record Report a problem | ||
| 1/1/2015 | Sold | $990,000+36.6%$192/sqft |
Source:  Long & Foster Broker Feed #VAFX258310_100 Report a problem Long & Foster Broker Feed #VAFX258310_100 Report a problem | ||
| 6/26/2013 | Sold | $724,854-5.9%$140/sqft |
Source: Public Record Report a problem | ||
| 8/31/2010 | Sold | $770,000-35.8%$149/sqft |
Source: Public Record Report a problem | ||
| 11/17/2005 | Sold | $1,200,000+21.2%$233/sqft |
Source: Public Record Report a problem | ||
| 3/2/2005 | Sold | $990,000+52%$192/sqft |
Source: Public Record Report a problem | ||
| 5/28/2002 | Sold | $651,200$126/sqft |
Source: Public Record Report a problem | ||
Public tax history
| Year | Property taxes | Tax assessment |
|---|---|---|
| 2025 | -- | $1,121,360 +2% |
| 2024 | -- | $1,099,350 +5.8% |
| 2023 | $11,722 +5.1% | $1,038,730 +6.5% |
| 2022 | $11,156 | $975,570 +13.9% |
| 2021 | -- | $856,790 -10.1% |
| 2020 | $11,273 +2% | $952,540 +2% |
| 2019 | $11,048 +4% | $933,490 +4% |
| 2018 | $10,621 +8% | $897,390 +6% |
| 2017 | $9,832 -13.6% | $846,880 -13.8% |
| 2016 | $11,382 +32.5% | $982,440 +27.6% |
| 2015 | $8,593 +4.3% | $769,960 +4% |
| 2014 | $8,240 | $740,000 +7% |
| 2013 | -- | $691,300 -4% |
| 2012 | -- | $719,730 -12.9% |
| 2011 | -- | $826,050 -7.6% |
| 2010 | -- | $894,050 -6.6% |
| 2009 | -- | $956,840 -6.4% |
| 2008 | -- | $1,022,080 |
| 2007 | -- | $1,022,080 +66.2% |
| 2003 | -- | $615,000 +434.8% |
| 2002 | -- | $115,000 |
Find assessor info on the county website
Neighborhood: 22309
Nearby homes
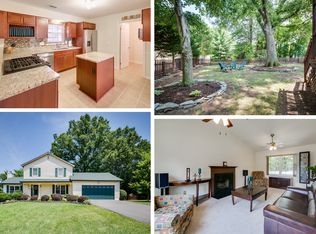
- $803,0004 bd3 ba2.2k sqft8207 Mount Vernon Hwy, Alexandria, VA 22309Off Market
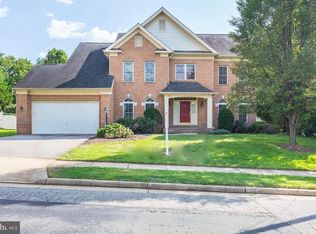
- $1,174,7005 bd5 ba5.1k sqft3433 Sunny View Dr, Alexandria, VA 22309Off Market
- $1,200,4004 bd3 ba3.9k sqft3429 Sunny View Dr, Alexandria, VA 22309Off Market
- $767,6003 bd4 ba2.7k sqft8209 Mount Vernon Hwy, Alexandria, VA 22309Off Market
- $1,198,9005 bd5 ba4.5k sqft3425 Sunny View Dr, Alexandria, VA 22309Off Market
- $805,9004 bd4 ba2.5k sqft8219 Mount Vernon Hwy, Alexandria, VA 22309Off Market
- $738,4003 bd3 ba1.7k sqft8217 Mount Vernon Hwy, Alexandria, VA 22309Off Market
- $1,227,2005 bd4 ba4.2k sqft3421 Sunny View Dr, Alexandria, VA 22309Off Market
Nearby schools
GreatSchools rating
- 6/10Riverside Elementary SchoolGrades: PK-6Distance: 0.4 mi
- 4/10Whitman Middle SchoolGrades: 7-8Distance: 1 mi
- 2/10Mount Vernon High SchoolGrades: 9-12Distance: 0.6 mi
Schools provided by the listing agent
- Elementary: Riverside
- Middle: Whitman
- High: Mount Vernon
- District: Fairfax County Public Schools
Source: Bright MLS. This data may not be complete. We recommend contacting the local school district to confirm school assignments for this home.
Get a cash offer in 3 minutes
Find out how much your home could sell for in as little as 3 minutes with a no-obligation cash offer.
Estimated market value
$1,317,200
Get a cash offer in 3 minutes
Find out how much your home could sell for in as little as 3 minutes with a no-obligation cash offer.
Estimated market value
$1,317,200
- Virginia
- Fairfax County
- Mount Vernon
- 22309
- 8205 Mount Vernon Hwy
Nearby cities
Nearby zip codes
Other Mount Vernon Topics
