Skip main navigation
Sold
  • Price Unknown

    8205 NW 80th St, Kansas City, MO 64152

    5beds
    2,207sqft
    Single Family Residence
    Built in 2000
    8,128 Square Feet Lot
    $416,600 Zestimate®
    $--/sqft
    $2,575 Estimated rent

    Home value

    $416,600

    $371,000 - $471,000

    $2,575/mo

    Zestimate® history
    Loading
    Loading...

    Owner options

    List your home for rent

    $2,575/mo

    Rent Zestimate®

    Find your next renter with Zillow Rental Manager. Plus, with online applications, you can quickly screen prospective tenants – for free.

    Learn more

    $2,575/mo

    Rent Zestimate®

    Refinance and save

    $100/mo

    Est. payment

    Refinancing to a lower rate could help reduce your monthly payments and save thousands over the life of the loan.

    See today's rates

    $100/mo

    Est. payment

    Explore your selling options

    Work with a Zillow partner agent

    Leverage their expertise and Zillow's premium Showcase listings to get your home seen by more buyers.

    Get started

    List with your own agent

    Get your home in front of millions of buyers by listing it on Zillow.

    Learn how to do it

    Sell it yourself

    Take full control of how buyers see your home on Zillow by listing For Sale by Owner (FSBO).

    List your home

    What's special

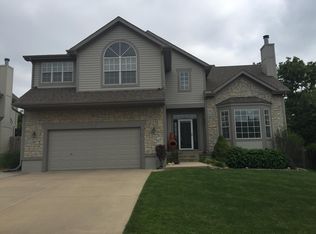
    Fenced-in yardReal indiana limestoneUpdated fixturesCompletely remodeled primary bathroomFresh flooringCeiling fansNew hvac system
    Welcome to your future home, where comfort and community blend seamlessly. This charming 5-bedroom, 3-bathroom residence, built in 2000, features an atrium split floorplan offering space and privacy for the whole family. Step inside to discover thoughtful updates, including a new HVAC system, hot water heater, fresh flooring, and windows. Updated fixtures and ceiling fans complement the fresh paint, creating a bright and welcoming atmosphere. The completely remodeled primary bathroom serves as a luxurious retreat, while the exterior boasts real Indiana limestone, adding timeless elegance. The fenced-in yard is perfect for children and pets, and the neighborhood is known for its friendly, supportive community. Located in the Park Hill school district, this home is a short walk or 2-minute drive from Park Hill High School. The vibrant Zona Rosa district, less than 5 minutes away, offers dining, shopping, and entertainment. Priced under $400k, this home is a fantastic opportunity. This home comes CERTIFIED PRE-INSPECTED ensuring peace of mind. This home has been a wonderful place for the current owners to raise their children, surrounded by great neighbors always ready to lend a hand. Don't miss the chance to make this exceptional property your own. Schedule a visit today and step into a future filled with possibilities.

    Zillow last checked:

    Listing updated:

    Listed by:

    Justin Hough 816-226-6858,

    Iconic Real Estate Group, LLC

    Bought with:

    Christopher Kelly, 2016003270

    EXP Realty LLC

    Source: Heartland MLS as distributed by MLS GRID,MLS#: 2526740MLS Logo

    Facts & features

    Interior

    Bedrooms & bathrooms
    • Bedrooms: 5
    • Bathrooms: 3
    • Full bathrooms: 3
    Primary bedroom
    • Features: Carpet, Ceiling Fan(s), Walk-In Closet(s)
    • Level: Second
    • Area: 204 Square Feet
    • Dimensions: 12 x 17
    Bedroom 2
    • Features: Carpet, Ceiling Fan(s)
    • Level: Second
    • Area: 110 Square Feet
    • Dimensions: 11 x 10
    Bedroom 3
    • Features: Carpet, Ceiling Fan(s)
    • Level: Second
    • Area: 110 Square Feet
    • Dimensions: 10 x 11
    Bedroom 4
    • Features: Carpet
    • Level: Third
    • Area: 99 Square Feet
    • Dimensions: 9 x 11
    Bedroom 5
    • Features: Built-in Features, Carpet
    • Level: Basement
    • Area: 195 Square Feet
    • Dimensions: 15 x 13
    Primary bathroom
    • Features: Ceramic Tiles, Double Vanity, Separate Shower And Tub
    • Level: Second
    • Area: 88 Square Feet
    • Dimensions: 11 x 8
    Bathroom 2
    • Features: Ceramic Tiles, Shower Over Tub
    • Level: Second
    • Area: 32 Square Feet
    • Dimensions: 4 x 8
    Bathroom 3
    • Features: Linoleum, Shower Only
    • Level: Basement
    • Area: 48 Square Feet
    • Dimensions: 6 x 8
    Dining room
    • Level: First
    • Area: 99 Square Feet
    • Dimensions: 11 x 9
    Family room
    • Features: Carpet, Ceiling Fan(s), Fireplace
    • Level: Lower
    • Area: 308 Square Feet
    • Dimensions: 22 x 14
    Kitchen
    • Features: Pantry
    • Level: First
    • Area: 90 Square Feet
    • Dimensions: 9 x 10
    Living room
    • Features: Carpet, Ceiling Fan(s)
    • Level: First
    • Area: 190 Square Feet
    • Dimensions: 10 x 19
    Heating
    • Natural Gas
    Cooling
    • Electric
    Appliances
    • Included: Dishwasher, Disposal, Microwave, Built-In Electric Oven, Free-Standing Electric Oven
    • Laundry: Bedroom Level, In Hall
    Features
    • Ceiling Fan(s), Pantry, Walk-In Closet(s)
    • Flooring: Wood
    • Windows: Window Coverings
    • Basement: Basement BR,Egress Window(s),Finished,Sump Pump,Walk-Out Access
    • Number of fireplaces: 1
    • Fireplace features: Family Room, Gas, Wood Burning
    Interior area
    • Total structure area: 2,207
    • Total interior livable area: 2,207 sqft
    • Finished area above ground: 1,697
    • Finished area below ground: 510

    Property

    Parking
    • Total spaces: 2
    • Parking features: Attached, Garage Door Opener, Garage Faces Front
    • Attached garage spaces: 2
    Features
    • Patio & porch: Deck, Patio
    • Fencing: Privacy
    Lot
    • Size: 8,128 Square Feet
    • Features: City Lot
    Details
    • Parcel number: 201.012300003048000
    • Special conditions: Standard

    Construction

    Type & style
    • Home type: SingleFamily
    • Architectural style: Traditional
    • Property subtype: Single Family Residence
    Materials
    • Frame
    • Roof: Composition
    Condition
    • Year built: 2000

    Utilities & green energy

    • Sewer: Public Sewer
    • Water: Public

    Community & HOA

    Community
    • Subdivision: Brittany Oaks
    HOA
    • Has HOA: Yes
    • HOA fee: $100 annually
    • HOA name: Brittany Oaks Homeowners Association
    Location
    • Region: Kansas City

    Financial & listing details

    • Tax assessed value: $259,024
    • Annual tax amount: $3,695
    • Date on market: 2/6/2025
    • Listing terms: Cash,Conventional,FHA,VA Loan
    • Ownership: Private

    Price history

    DateEventPrice
    3/12/2025Sold--
    Source: Heartland MLS as distributed by MLS GRID #2526740 Report a problem
    2/8/2025Pending sale$389,000$176/sqft
    Source: Heartland MLS as distributed by MLS GRID #2526740 Report a problem
    2/6/2025Listed for sale$389,000+69.2%$176/sqft
    Source: Heartland MLS as distributed by MLS GRID #2526740 Report a problem
    7/30/2015Sold--
    Source: Heartland MLS as distributed by MLS GRID #1925781 Report a problem
    4/16/2015Listing removed$229,950$104/sqft
    Source: RE/MAX Results #1925781 Report a problem
    4/7/2015Pending sale$229,950$104/sqft
    Source: RE/MAX Results #1925781 Report a problem
    3/10/2015Listed for sale$229,950$104/sqft
    Source: RE/MAX Results #1925781 Report a problem

    Public tax history

    YearProperty taxesTax assessment
    2025$4,426 +11.6%$49,215
    2024$3,965 +0.1%$49,215
    2023$3,960 +3.7%$49,215 +7.1%
    2022$3,817 -0.3%$45,952
    2021$3,828 +12.6%$45,952 +14.3%
    2020$3,399 $40,199
    2018-- $40,199
    2017$3,329 -0.6%$40,199
    2016$3,350 -0.3%$40,199
    2015$3,360 $40,199
    2013$3,360 $40,199
    2012-- $40,199
    2011-- $40,199
    2010-- $40,199
    2009-- $40,199
    Find assessor info on the county website

    Neighborhood: Park Forest

    Nearby schools

    GreatSchools rating
    Schools provided by the listing agent
    • Elementary: Prairie Point
    • Middle: Congress
    • High: Park Hill

    Source: Heartland MLS as distributed by MLS GRID. This data may not be complete. We recommend contacting the local school district to confirm school assignments for this home.

    Get a cash offer in 3 minutes
    Find out how much your home could sell for in as little as 3 minutes with a no-obligation cash offer.
    Estimated market value
    $416,600
    Get a cash offer in 3 minutes
    Find out how much your home could sell for in as little as 3 minutes with a no-obligation cash offer.
    Estimated market value
    $416,600