Skip main navigation
Sold for $405,000
  • $405,000

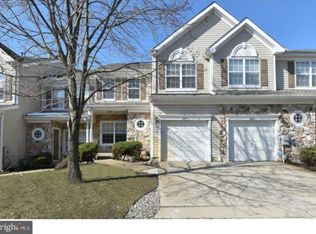
    8205 Normandy Dr, Mount Laurel, NJ 08054

    3beds
    1,694sqft
    Townhouse
    Built in 1996
    -- sqft lot
    $398,400 Zestimate®
    $239/sqft
    $2,863 Estimated rent

    Home value

    $398,400

    $367,000 - $434,000

    $2,863/mo

    Zestimate® history
    Loading
    Loading...

    Owner options

    List your home for rent

    $2,863/mo

    Rent Zestimate®

    Find your next renter with Zillow Rental Manager. Plus, with online applications, you can quickly screen prospective tenants – for free.

    Learn more

    $2,863/mo

    Rent Zestimate®

    Refinance and save

    $3,020/mo

    Est. payment

    Refinancing to a lower rate could help reduce your monthly payments and save thousands over the life of the loan.

    See today's rates

    $3,020/mo

    Est. payment

    Explore your selling options

    Work with a Zillow partner agent

    Leverage their expertise and Zillow's premium Showcase listings to get your home seen by more buyers.

    Get started

    List with your own agent

    Get your home in front of millions of buyers by listing it on Zillow.

    Learn how to do it

    Sell it yourself

    Take full control of how buyers see your home on Zillow by listing For Sale by Owner (FSBO).

    List your home

    What's special

    This it is! Welcome to this Beautifully Maintained 3 Bedroom, 2.5 Bathroom Townhouse with a One Car Garage in Desirable Park Place Neighborhood in Mount Laurel, New Jersey! Gleaming hardwood floors greet you upon entering the townhome and flow through the combination living room and dining room. Eat-In Kitchen boasts white shaker cabinetry, beautiful granite countertops, island with/ barstool overhang + additional storage, pantry, stainless steel appliances, and slider access to the Backyard Patio. Additional large room off the kitchen is perfect for a Family Room or even an extended eat-in area! Plenty of possibilities to make this space work for you! Rounding out the First Floor is the convenient half bathroom, coat closet, and inside access to the oversized One Car Garage w/opener. Upstairs, the Master Bedroom boasts vaulted ceilings, ceiling fan w/light, huge walk-in closet (WIC) and En-Suite Master Bathroom with a soaking tub. Two other nicely sized Bedrooms are both in close proximity to the 2nd Full Hall Bathroom with tub/shower. Enjoy the convenience of 2nd Floor Laundry Room with brand new washer/dryer. Downstairs, Full Finished Basement is is carpeted and features a fireplace built into a tasteful stone accented wall. Basement offers More Room to Grow and allows for Endless Opportunities for a Home Gym, Game Room, Play Area, or even an office area to Work From Home! Great Location! Close to Major Highways, Military Base, Public Transportation, Shopping, Restaurants, Parks & Schools!

    Zillow last checked:

    Listing updated:

    Listed by:

    Darlene Mayernik 609-605-7723,

    Keller Williams Premier,

    Listing Team: The Mayernik Group

    Bought with:

    Darlene Mayernik, 9693312

    Keller Williams Premier

    Source: Bright MLS,MLS#: NJBL2068900MLS Logo

    Facts & features

    Interior

    Bedrooms & bathrooms
    • Bedrooms: 3
    • Bathrooms: 3
    • Full bathrooms: 2
    • 1/2 bathrooms: 1
    • Main level bathrooms: 1
    Basement
    • Area: 0
    Heating
    • Hot Water, Natural Gas
    Cooling
    • Central Air, Natural Gas
    Appliances
    • Included: Dishwasher, Dryer, Washer, Refrigerator, Microwave, Oven/Range - Gas, Gas Water Heater
    • Laundry: Upper Level, Laundry Room
    Features
    • Breakfast Area, Ceiling Fan(s), Combination Dining/Living, Combination Kitchen/Dining, Dining Area, Open Floorplan, Eat-in Kitchen, Kitchen Island, Pantry, Primary Bath(s), Bathroom - Stall Shower, Upgraded Countertops, Walk-In Closet(s)
    • Flooring: Carpet, Ceramic Tile, Hardwood
    • Doors: Six Panel
    • Basement: Full,Finished
    • Number of fireplaces: 1
    Interior area
    • Total structure area: 1,694
    • Total interior livable area: 1,694 sqft
    • Finished area above ground: 1,694
    • Finished area below ground: 0

    Property

    Parking
    • Total spaces: 2
    • Parking features: Garage Faces Front, Garage Door Opener, Storage, Inside Entrance, Private, Concrete, Attached, Driveway, Parking Lot
    • Attached garage spaces: 1
    • Uncovered spaces: 1
    Accessibility
    • Accessibility features: None
    Features
    • Levels: Two
    • Stories: 2
    • Patio & porch: Patio
    • Pool features: None
    Details
    • Additional structures: Above Grade, Below Grade
    • Parcel number: 2400312 0100001C8205
    • Zoning: RES
    • Special conditions: Standard

    Construction

    Type & style
    • Home type: Townhouse
    • Architectural style: Colonial
    • Property subtype: Townhouse
    Materials
    • Vinyl Siding
    • Foundation: Concrete Perimeter
    • Roof: Shingle
    Condition
    • Excellent,Very Good
    • New construction: No
    • Year built: 1996

    Utilities & green energy

    • Electric: 200+ Amp Service
    • Sewer: Public Sewer
    • Water: Public
    • Utilities for property: Natural Gas Available

    Community & neighborhood

    Location
    • Region: Mount Laurel
    • Subdivision: Park Place
    • Municipality: MOUNT LAUREL TWP

    HOA & financial

    HOA
    • Has HOA: Yes
    • HOA fee: $203 monthly
    • Amenities included: Tennis Court(s), Baseball Field, Basketball Court
    • Services included: Common Area Maintenance, Maintenance Structure, Maintenance Grounds, Snow Removal, Trash
    • Association name: LARCHMONT
    Other fees
    • Condo and coop fee: $78 annually

    Other

    Other facts
    • Listing agreement: Exclusive Right To Sell
    • Listing terms: Cash,Conventional,FHA,Negotiable,VA Loan
    • Ownership: Fee Simple

    Price history

    DateEventPrice
    9/5/2024Sold$405,000-4.7%$239/sqft
    Source: Bright MLS #NJBL2068900 Report a problem
    8/8/2024Listing removed--
    Source: Bright MLS #NJBL2066666 Report a problem
    8/8/2024Pending sale$425,000$251/sqft
    Source: Bright MLS #NJBL2068900 Report a problem
    7/30/2024Listed for rent$3,300$2/sqft
    Source: Bright MLS #NJBL2066666 Report a problem
    7/11/2024Listed for sale$425,000+30.8%$251/sqft
    Source: Bright MLS #NJBL2068900 Report a problem
    6/17/2024Listing removed--
    Source: Bright MLS #NJBL2066666 Report a problem
    6/6/2024Listed for rent$3,300$2/sqft
    Source: Bright MLS #NJBL2066666 Report a problem
    5/20/2022Sold$325,000+14%$192/sqft
    Source: Bright MLS #NJBL2022672 Report a problem
    5/6/2022Pending sale$285,000$168/sqft
    Source: Bright MLS #NJBL2022672 Report a problem
    5/2/2022Contingent$285,000$168/sqft
    Source: Bright MLS #NJBL2022672 Report a problem
    5/1/2022Listed for sale$285,000$168/sqft
    Source: Bright MLS #NJBL2022672 Report a problem

    Public tax history

    Tax history is unavailable.

    Neighborhood: 08054

    Nearby schools

    GreatSchools rating
    Schools provided by the listing agent
    • Elementary: Larchmont E.s.
    • Middle: Thomas E. Harrington M.s.
    • High: Lenape H.s.
    • District: Mount Laurel Township Public Schools

    Source: Bright MLS. This data may not be complete. We recommend contacting the local school district to confirm school assignments for this home.

    Get a cash offer in 3 minutes
    Find out how much your home could sell for in as little as 3 minutes with a no-obligation cash offer.
    Estimated market value
    $398,400
    Get a cash offer in 3 minutes
    Find out how much your home could sell for in as little as 3 minutes with a no-obligation cash offer.
    Estimated market value
    $398,400