One or more photo(s) has been virtually staged. ***PRICED BELOW appraised value OF $715,000.00!!! PROFESSIONAL APPRAISAL dated MARCH 2025 and is AVAILABLE FOR REVIEW UPON REQUEST!!*** THIS IS AN ARCHITECTUAL GEM! MOTIVATED SELLERS! Experience the "Why Wait Factor" NOW,...With this stunning 1925 built St. Petersburg home, boasting a perfect blend of nostalgic charm and extraordinary renovations, all wrapped in a package of warmth and excitement! ***HUGE, DOUBLE LOT!!*** This rare and highly desirable .32 acre lot hosts 3 spacious Bedrooms, 2 Full Baths, Wood burning Fireplace, an outdoor Pool Paradise and a 3-Car Garage designed with ADU (Accessory Dwelling Unit) expansion in mind --- Separate POWER METER already in place!!! Step inside and be amazed! The rooms are filled with light and brightness, enhanced by neutral colors throughout and brand new luxury vinyl plank flooring. The kitchen is well-designed and functional for daily life and social gatherings. Features like custom cabinetry, quality countertops, and ample space for food preparation and entertaining are its highlights! Imagine a spacious laundry room where chores feel less like work and more like a breeze. The generously sized indoor laundry room offers you a full-size washer and dryer, a deep utility sink, and built-in storage shelves for organizational convenience. Embrace flexible living with areas adaptable to your unique needs. Do you need a formal dining space, a cozy reading nook bathed in sunlight from the large windows, or a productive home office setup? The choice is yours. All bedrooms and bathrooms have been stylishly updated. The desirable layout includes a bedroom and full bathroom on the main level, perfect for guests or multi-generational living. Upstairs, you'll find the primary bedroom/bath and the remaining 3rd bedroom. With a stunning backyard oasis, this home is perfect for year-round enjoyment or seasonally. You can relax on the expansive screened patio, take a refreshing dip in the sparkling private pool, and be surrounded by lush Florida landscaping. It's a true "live where others vacation" experience! Need Space? In the St. Petersburg area, properties offering ample room for storage, RV/boat parking, and complete freedom are extremely hard to find! This property offers that rare opportunity with No Deed Restrictions and No HOA. Enjoy peace of mind knowing the roof, HVAC, plumbing, and electrical systems are all updated and pass a 4-point inspection for insurance. The convenient location offers easy access to Marinas and Boat Docks, Downtown St. Petersburg, award-winning beaches, Tampa, airports, Clearwater, and a wide variety of dining and entertainment options. This property is a must-see! It's unique and inviting with vibes of charm and comfort! Don't miss your chance to experience the magic of this home firsthand. Schedule your showing today and start living the Florida lifestyle you've always dreamed of!
Sold for $598,200
$598,200
8205 OVERLOOK PLACE NE, ST PETERSBURG, FL 33702
3beds
2,140sqft
Single Family Residence
Built in 1925
0.32 Acres Lot
$585,000 Zestimate®
$280/sqft
$4,373 Estimated rent
Home value
$585,000
$532,000 - $644,000
$4,373/mo
Zestimate® history
Owner options
List your home for rent
$4,373/mo
Rent Zestimate®
Find your next renter with Zillow Rental Manager. Plus, with online applications, you can quickly screen prospective tenants – for free.
$4,373/mo
Rent Zestimate®
Refinance and save
$3,431/mo
Est. payment
Refinancing to a lower rate could help reduce your monthly payments and save thousands over the life of the loan.
$3,431/mo
Est. payment
Explore your selling options
Work with a Zillow partner agent
Leverage their expertise and Zillow's premium Showcase listings to get your home seen by more buyers.
Get startedList with your own agent
Get your home in front of millions of buyers by listing it on Zillow.
Learn how to do itSell it yourself
Take full control of how buyers see your home on Zillow by listing For Sale by Owner (FSBO).
List your homeWhat's special
Sparkling private poolOutdoor pool paradiseSpacious bedroomsNeutral colorsSpacious laundry roomLush florida landscapingDesirable layout
Zillow last checked:
Listing updated:
Listed by:
Kathleen Williams 727-502-7268,
ROE REALTY 727-595-7295
Bought with:
Breanne Celiberti, 3478119
COMPASS FLORIDA LLC
Source: Stellar MLS,MLS#: TB8364466 Originating MLS: Suncoast Tampa
Originating MLS: Suncoast Tampa
Facts & features
Interior
Bedrooms & bathrooms
- Bedrooms: 3
- Bathrooms: 2
- Full bathrooms: 2
Rooms
- Room types: Attic, Bonus Room, Den/Library/Office, Family Room, Dining Room, Utility Room, Storage Rooms
Primary bedroom
- Features: Ceiling Fan(s), Built-in Closet
- Level: Second
- Area: 225.32 Square Feet
- Dimensions: 13.1x17.2
Bedroom 1
- Features: Ceiling Fan(s), Built-in Closet
- Level: First
- Area: 227.05 Square Feet
- Dimensions: 9.5x23.9
Bedroom 2
- Features: Ceiling Fan(s), Built-in Closet
- Level: Second
- Area: 203.52 Square Feet
- Dimensions: 10.6x19.2
Primary bathroom
- Features: Exhaust Fan, Shower No Tub
- Level: Second
- Area: 35.38 Square Feet
- Dimensions: 6.1x5.8
Bathroom 1
- Features: Exhaust Fan
- Level: First
- Area: 74.4 Square Feet
- Dimensions: 9.3x8
Balcony porch lanai
- Features: Ceiling Fan(s)
- Level: First
- Area: 194.72 Square Feet
- Dimensions: 13.8x14.11
Dining room
- Features: Ceiling Fan(s)
- Level: First
- Area: 149.34 Square Feet
- Dimensions: 13.1x11.4
Foyer
- Features: Ceiling Fan(s)
- Level: First
- Area: 195.05 Square Feet
- Dimensions: 17.11x11.4
Kitchen
- Features: Breakfast Bar, Built-In Shelving, Ceiling Fan(s), Pantry, Kitchen Island, Stone Counters, Tall Countertops
- Level: First
- Area: 272.64 Square Feet
- Dimensions: 14.2x19.2
Laundry
- Features: Sink - Pedestal
- Level: First
- Area: 64.17 Square Feet
- Dimensions: 9.3x6.9
Living room
- Features: Built-In Shelving, Ceiling Fan(s), Built-in Closet
- Level: First
- Area: 355.2 Square Feet
- Dimensions: 18.5x19.2
Utility room
- Features: Built-In Shelving
- Level: First
- Area: 128.35 Square Feet
- Dimensions: 8.5x15.1
Heating
- Central, Electric
Cooling
- Central Air
Appliances
- Included: Oven, Dishwasher, Disposal, Dryer, Exhaust Fan, Freezer, Ice Maker, Microwave, Range, Range Hood, Refrigerator, Tankless Water Heater, Washer
- Laundry: Electric Dryer Hookup, Inside, Laundry Room, Washer Hookup
Features
- Built-in Features, Ceiling Fan(s), Eating Space In Kitchen, High Ceilings, PrimaryBedroom Upstairs, Solid Surface Counters, Solid Wood Cabinets, Split Bedroom, Thermostat, Walk-In Closet(s)
- Flooring: Ceramic Tile, Luxury Vinyl, Tile, Vinyl, Hardwood
- Doors: French Doors
- Windows: Blinds, Display Window(s), Double Pane Windows, Rods, Shades, Window Treatments
- Has fireplace: Yes
- Fireplace features: Living Room, Masonry, Wood Burning
Interior area
- Total structure area: 3,224
- Total interior livable area: 2,140 sqft
Property
Parking
- Total spaces: 3
- Parking features: Boat, Covered, Driveway, Garage Door Opener, Golf Cart Parking, Ground Level, Guest, Oversized, Parking Pad, RV Access/Parking, Workshop in Garage
- Garage spaces: 3
- Has uncovered spaces: Yes
- Details: Garage Dimensions: 24x36
Features
- Levels: Two
- Stories: 2
- Patio & porch: Covered, Deck, Enclosed, Front Porch, Patio, Porch, Rear Porch, Screened
- Exterior features: Lighting, Private Mailbox, Rain Gutters, Sidewalk, Storage
- Has private pool: Yes
- Pool features: Deck, Gunite, In Ground, Lighting
- Fencing: Board,Fenced,Masonry,Vinyl,Wood
- Has view: Yes
- View description: Pool, Trees/Woods
Lot
- Size: 0.32 Acres
- Dimensions: 120 x 120
- Features: Cleared, City Lot, Landscaped, Level, Near Public Transit, Oversized Lot, Sidewalk
- Residential vegetation: Mature Landscaping, Oak Trees, Trees/Landscaped
Details
- Additional structures: Other, Shed(s), Storage, Workshop
- Parcel number: 303017756360080120
- Special conditions: None
Construction
Type & style
- Home type: SingleFamily
- Property subtype: Single Family Residence
Materials
- Block, Concrete, HardiPlank Type
- Foundation: Concrete Perimeter, Crawlspace, Slab
- Roof: Shingle
Condition
- Completed
- New construction: No
- Year built: 1925
Utilities & green energy
- Sewer: Public Sewer
- Water: Public
- Utilities for property: BB/HS Internet Available, Cable Available, Cable Connected, Electricity Available, Electricity Connected, Public, Sewer Available, Sewer Connected, Street Lights, Water Available, Water Connected
Green energy
- Energy efficient items: Water Heater
Community & HOA
Community
- Security: Security Lights, Security System
- Pet fee: $0 monthly
- Subdivision: RIO VISTA
HOA
- Has HOA: No
Location
- Region: Saint Petersburg
Financial & listing details
- Price per square foot: $280/sqft
- Tax assessed value: $351,978
- Annual tax amount: $6,520
- Date on market: 3/23/2025
- Cumulative days on market: 114 days
- Listing terms: Cash,Conventional,FHA,VA Loan
- Ownership: Fee Simple
- Total actual rent: 0
- Electric utility on property: Yes
- Road surface type: Paved, Asphalt, Concrete
Price history
| Date | Event | Price |
|---|---|---|
| 8/29/2025 | Sold | $598,200-5.8%$280/sqft |
Source:  Stellar MLS #TB8364466 Report a problem Stellar MLS #TB8364466 Report a problem | ||
| 7/15/2025 | Pending sale | $634,900$297/sqft |
Source: Stellar MLS #TB8364466 Report a problem | ||
| 5/23/2025 | Price change | $634,900-2.3%$297/sqft |
Source: Stellar MLS #TB8364466 Report a problem | ||
| 5/6/2025 | Price change | $649,900-1.5%$304/sqft |
Source: Stellar MLS #TB8364466 Report a problem | ||
| 4/22/2025 | Price change | $659,900-4.4%$308/sqft |
Source: Stellar MLS #TB8364466 Report a problem | ||
| 3/23/2025 | Listed for sale | $690,000+14%$322/sqft |
Source: Stellar MLS #TB8364466 Report a problem | ||
| 12/24/2024 | Listing removed | $605,000$283/sqft |
Source: Stellar MLS #U8140740 Report a problem | ||
| 12/24/2023 | Listing removed | -- |
Source: Stellar MLS #U8140740 Report a problem | ||
| 1/3/2022 | Sold | $605,000$283/sqft |
Source: Public Record Report a problem | ||
| 11/16/2021 | Pending sale | $605,000-3.2%$283/sqft |
Source: Stellar MLS #U8140740 Report a problem | ||
| 11/3/2021 | Listed for sale | $625,000$292/sqft |
Source: Stellar MLS #U8140740 Report a problem | ||
| 10/26/2021 | Pending sale | $625,000$292/sqft |
Source: Stellar MLS #U8140740 Report a problem | ||
| 10/22/2021 | Listed for sale | $625,000+290.6%$292/sqft |
Source: Stellar MLS #U8140740 Report a problem | ||
| 12/27/2001 | Sold | $160,000$75/sqft |
Source: Public Record Report a problem | ||
Public tax history
| Year | Property taxes | Tax assessment |
|---|---|---|
| 2025 | $5,503 -15.6% | $318,844 -15.3% |
| 2024 | $6,520 -18.7% | $376,653 -15.6% |
| 2023 | $8,016 +2.4% | $446,190 +3% |
| 2022 | $7,825 +307.2% | $433,194 +223.5% |
| 2021 | $1,922 +0.3% | $133,895 +1.4% |
| 2020 | $1,915 +2.5% | $132,046 +2.3% |
| 2019 | $1,869 | $129,077 +1.9% |
| 2018 | $1,869 +2% | $126,670 +2.1% |
| 2017 | $1,833 +3% | $124,065 +2.1% |
| 2016 | $1,779 -1.4% | $121,513 +0.7% |
| 2015 | $1,805 +0.8% | $120,668 +0.8% |
| 2014 | $1,791 -8.9% | $119,710 -5.2% |
| 2013 | $1,965 +2.3% | $126,316 +1.7% |
| 2012 | $1,922 | $124,205 -0.2% |
| 2011 | -- | $124,410 -11.1% |
| 2010 | -- | $139,966 -8.9% |
| 2009 | -- | $153,588 +0.1% |
| 2008 | $2,430 | $153,435 +3% |
| 2007 | -- | $148,966 -24.3% |
| 2005 | -- | $196,800 +27% |
| 2004 | $2,722 +7.6% | $155,000 +13.1% |
| 2003 | $2,530 -5% | $137,000 +9.1% |
| 2002 | $2,664 | $125,600 +16.6% |
| 2001 | $2,664 +10.5% | $107,700 +10.7% |
| 2000 | $2,411 | $97,300 |
Find assessor info on the county website
Neighborhood: Riviera Bay
Nearby homes
- $549,5003 bd2 ba1.7k sqft8221 Riverside Dr NE, Saint Petersburg, FL 33702For Sale

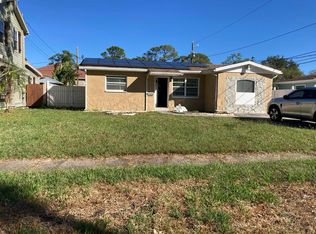
- $147,5002 bd2 ba1.2k sqft8143 Overlook Pl NE, Saint Petersburg, FL 33702Sold
- $235,7002 bd1 ba1k sqft8210 Carolyn St NE, Saint Petersburg, FL 33702Off Market

- $557,2003 bd2 ba1.9k sqft8200 Carolyn St NE, Saint Petersburg, FL 33702Off Market
- $205,0003 bd1 ba954 sqft8231 Riverside Dr NE, Saint Petersburg, FL 33702Sold
- $160,0003 bd2 ba1.1k sqft220 83rd Ave NE, Saint Petersburg, FL 33702Sold
- $188,000-- bd1 ba960 sqft8211 Riverside Dr NE, Saint Petersburg, FL 33702Off Market
- $250,0003 bd2 ba1.4k sqft205 81st Ave NE, Saint Petersburg, FL 33702Sold
Nearby schools
GreatSchools rating
- 8/10Shore Acres Elementary SchoolGrades: PK-5Distance: 1.8 mi
- 3/10Meadowlawn Middle SchoolGrades: 6-8Distance: 2 mi
- 5/10Northeast High SchoolGrades: PK,9-12Distance: 2.2 mi
Schools provided by the listing agent
- Elementary: Shore Acres Elementary-PN
- Middle: Meadowlawn Middle-PN
- High: Northeast High-PN
Source: Stellar MLS. This data may not be complete. We recommend contacting the local school district to confirm school assignments for this home.
Get a cash offer in 3 minutes
Find out how much your home could sell for in as little as 3 minutes with a no-obligation cash offer.
Estimated market value
$585,000
Get a cash offer in 3 minutes
Find out how much your home could sell for in as little as 3 minutes with a no-obligation cash offer.
Estimated market value
$585,000
- Florida
- Pinellas County
- Saint Petersburg
- 33702
- Riviera Bay
- 8205 OVERLOOK PLACE NE
Nearby cities
Nearby neighborhoods
Nearby zip codes
Other Saint Petersburg Topics
- Apartments for Rent in 33702
- Houses for Sale in 33702
- Houses for Rent in 33702
- 33702 Real Estate
- Saint Petersburg Condos
- Houses for Sale in Saint Petersburg
- Newest Listings in Saint Petersburg
- Saint Petersburg Home Values
- Saint Petersburg Real Estate Agents
- Saint Petersburg Refinance
- Saint Petersburg Mortgage Rates
