Experience unparalleled luxury in this exquisite estate residence with 4-bedrooms, 3-baths plus office located in the prestigious Stoneybrook community of Heritage Harbour. This rare conservation lot ensures tranquil privacy, while the oversized lanai features a stunning travertine deck, heated pool, and spa, gas hookup for your outdoor kitchen...perfect for relaxation and entertaining. Inside, the home exudes sophistication with hardwood floors, high ceilings, plantation shutters and a magnificent light-filled entrance. The gourmet kitchen features stainless steel appliances, a gas range, a beverage fridge, and granite countertops. The elegant master suite boasts a fabulous custom closet. The master bath is a sanctuary with marble floors and wainscoting. Enjoy the luxury of all-new Kohler toilets and sinks. The dream 3-car garage offers an epoxy floor, workshop space, and custom cabinetry with pull-out shelves and storage. This home features a paver driveway and tiled roof. Roll-down hurricane shutters provide peace of mind with no flood insurance required. With a pool pump and heater just 2 years old and a fresh interior paint job, this home is move-in ready. Enjoy the amenities of a gated community, including a state-of-the-art fitness center, junior Olympic-sized pool, and courts for basketball, sand volleyball, tennis, and pickleball. The Heritage Harbour Golf Course is right at your doorstep, with optional membership available for those who wish to tee off. Central Park offers endless activities with soccer, softball, and baseball fields, along with a picnic area and jogging track surrounding a picturesque 70-acre lake with a fishing pier.Just 1.5 miles from shopping and dining, this home combines comfort, functionality, and endless opportunities for an active lifestyle. Absolutely PRISTINE.
Sold for $850,000
$850,000
8205 QUAIL GREENS TERRACE, BRADENTON, FL 34212
4beds
2,954sqft
Single Family Residence
Built in 2005
0.28 Acres Lot
$818,000 Zestimate®
$288/sqft
$4,866 Estimated rent
Home value
$818,000
$744,000 - $900,000
$4,866/mo
Zestimate® history
Owner options
List your home for rent
$4,866/mo
Rent Zestimate®
Find your next renter with Zillow Rental Manager. Plus, with online applications, you can quickly screen prospective tenants – for free.
$4,866/mo
Rent Zestimate®
Refinance and save
$5,744/mo
Est. payment
Refinancing to a lower rate could help reduce your monthly payments and save thousands over the life of the loan.
$5,744/mo
Est. payment
Explore your selling options
Work with a Zillow partner agent
Leverage their expertise and Zillow's premium Showcase listings to get your home seen by more buyers.
Get startedList with your own agent
Get your home in front of millions of buyers by listing it on Zillow.
Learn how to do itSell it yourself
Take full control of how buyers see your home on Zillow by listing For Sale by Owner (FSBO).
List your homeWhat's special
Oversized lanaiHeated poolGranite countertopsConservation lotHigh ceilingsGas rangeEpoxy floor
Zillow last checked:
Listing updated:
Listed by:
Beth Lancaster-Collins 941-812-7688,
CORCORAN DWELLINGS REALTY 941-200-4663
Bought with:
Laurie Fox, 3181704
COLDWELL BANKER REALTY
Source: Stellar MLS,MLS#: A4634167 Originating MLS: Sarasota - Manatee
Originating MLS: Sarasota - Manatee
Facts & features
Interior
Bedrooms & bathrooms
- Bedrooms: 4
- Bathrooms: 3
- Full bathrooms: 3
Rooms
- Room types: Den/Library/Office, Family Room, Dining Room, Utility Room
Primary bedroom
- Features: Walk-In Closet(s)
- Level: First
- Dimensions: 18x13
Bedroom 2
- Features: Built-in Closet
- Level: First
- Dimensions: 12x11
Bedroom 3
- Features: Built-in Closet
- Level: First
- Dimensions: 15x11
Bedroom 4
- Features: Built-in Closet
- Level: First
- Dimensions: 15x16
Balcony porch lanai
- Level: First
Dining room
- Level: First
- Dimensions: 12x13
Family room
- Level: First
- Dimensions: 17x15
Kitchen
- Level: First
- Dimensions: 12x12
Living room
- Level: First
- Dimensions: 15x13
Office
- Level: First
- Dimensions: 12x13
Heating
- Central, Electric, Zoned
Cooling
- Central Air, Zoned
Appliances
- Included: Bar Fridge, Oven, Dishwasher, Disposal, Dryer, Exhaust Fan, Microwave, Range, Range Hood, Refrigerator, Washer
- Laundry: Inside, Laundry Room
Features
- Ceiling Fan(s), Crown Molding, Dry Bar, Eating Space In Kitchen, High Ceilings, Kitchen/Family Room Combo, Open Floorplan, Solid Surface Counters, Split Bedroom, Tray Ceiling(s), Walk-In Closet(s)
- Flooring: Carpet, Hardwood
- Doors: Sliding Doors
- Windows: Shutters, Window Treatments, Hurricane Shutters, Hurricane Shutters/Windows
- Has fireplace: No
Interior area
- Total structure area: 4,255
- Total interior livable area: 2,954 sqft
Property
Parking
- Total spaces: 3
- Parking features: Driveway, Garage Door Opener, Golf Cart Garage, Oversized
- Attached garage spaces: 3
- Has uncovered spaces: Yes
Features
- Levels: One
- Stories: 1
- Patio & porch: Covered, Deck, Enclosed, Front Porch, Screened
- Exterior features: Irrigation System, Rain Gutters, Sidewalk
- Has private pool: Yes
- Pool features: Deck, Gunite, Heated, In Ground, Screen Enclosure
- Has spa: Yes
- Spa features: Heated, In Ground
- Has view: Yes
- View description: Park/Greenbelt, Pool, Trees/Woods
Lot
- Size: 0.28 Acres
- Dimensions: 85 x 130 x 100 x 130
- Features: Conservation Area, Cul-De-Sac, Landscaped, Near Golf Course, Sidewalk
- Residential vegetation: Trees/Landscaped, Wooded
Details
- Parcel number: 1102030709
- Zoning: PDMU
- Special conditions: None
Construction
Type & style
- Home type: SingleFamily
- Property subtype: Single Family Residence
Materials
- Block, Stucco
- Foundation: Slab
- Roof: Tile
Condition
- New construction: No
- Year built: 2005
Utilities & green energy
- Sewer: Public Sewer
- Water: Public
- Utilities for property: Cable Connected, Electricity Connected, Sewer Connected, Sprinkler Recycled, Water Connected
Community & HOA
Community
- Features: Association Recreation - Owned, Clubhouse, Deed Restrictions, Dog Park, Fitness Center, Gated Community - No Guard, Golf Carts OK, Golf, Irrigation-Reclaimed Water, Park, Playground, Pool, Sidewalks
- Security: Gated Community, Smoke Detector(s)
- Pet fee: $0 monthly
- Subdivision: STONEYBROOK AT HERITAGE HARBOUR
HOA
- Has HOA: Yes
- Amenities included: Basketball Court, Clubhouse, Fence Restrictions, Fitness Center, Gated, Optional Additional Fees, Park, Pickleball Court(s), Playground, Pool, Recreation Facilities, Sauna, Security, Tennis Court(s), Vehicle Restrictions
- Services included: Community Pool, Manager, Pool Maintenance, Recreational Facilities, Security
- HOA fee: $136 monthly
- HOA name: STONEYBROOK HOA / TANIA FOX
- HOA phone: 941-750-9688
- Second HOA name: HERITAGE HARBOUR MASTER ASSOC.
- Second HOA phone: 281-870-0585
Location
- Region: Bradenton
Financial & listing details
- Price per square foot: $288/sqft
- Tax assessed value: $590,629
- Annual tax amount: $5,703
- Date on market: 1/3/2025
- Cumulative days on market: 33 days
- Listing terms: Cash,Conventional
- Ownership: Fee Simple
- Total actual rent: 0
- Electric utility on property: Yes
- Road surface type: Paved, Asphalt
Price history
| Date | Event | Price |
|---|---|---|
| 3/17/2025 | Sold | $850,000-7.1%$288/sqft |
Source:  Stellar MLS #A4634167 Report a problem Stellar MLS #A4634167 Report a problem | ||
| 2/5/2025 | Pending sale | $914,900$310/sqft |
Source: Stellar MLS #A4634167 Report a problem | ||
| 1/3/2025 | Listed for sale | $914,900+14.1%$310/sqft |
Source: Stellar MLS #A4634167 Report a problem | ||
| 9/14/2005 | Sold | $802,000$271/sqft |
Source: Public Record Report a problem | ||
Public tax history
| Year | Property taxes | Tax assessment |
|---|---|---|
| 2025 | $5,890 +3.3% | $341,569 +2.9% |
| 2024 | $5,704 +1% | $331,943 +3% |
| 2023 | $5,648 +2% | $322,275 +3% |
| 2022 | $5,538 -0.2% | $312,888 +3% |
| 2021 | $5,548 +0.6% | $303,775 +1.4% |
| 2020 | $5,517 -0.2% | $299,581 +2.3% |
| 2019 | $5,526 | $292,846 +1.9% |
| 2018 | $5,526 +0.5% | $287,386 +2.1% |
| 2017 | $5,497 +5.3% | $281,475 +2.1% |
| 2016 | $5,222 | $275,686 +0.7% |
| 2015 | $5,222 | $273,770 +0.8% |
| 2014 | $5,222 +0.1% | $271,597 +1.5% |
| 2013 | $5,217 +521619% | $267,583 +1.7% |
| 2012 | $1 | $263,110 -4.8% |
| 2011 | $1 | $276,444 -8.2% |
| 2010 | -- | $301,291 -16.5% |
| 2009 | $6,564 +3.7% | $360,659 -15% |
| 2008 | $6,330 -15.4% | $424,100 -13.2% |
| 2007 | $7,484 -5.6% | $488,613 +1.6% |
| 2006 | $7,924 +580.2% | $480,837 +639.7% |
| 2005 | $1,165 +220.5% | $65,000 +225% |
| 2004 | $364 | $20,000 |
Find assessor info on the county website
Neighborhood: Heritage Harbour
Nearby homes
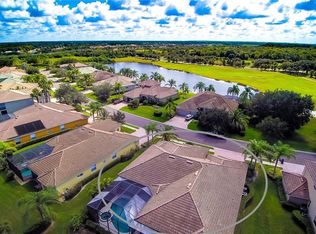
- $804,5004 bd3 ba3.6k sqft8123 Quail Greens Ter, Bradenton, FL 34212Off Market
- $759,2004 bd3 ba3.6k sqft8209 Quail Greens Ter, Bradenton, FL 34212Off Market

- $889,7005 bd3 ba3.8k sqft8119 Quail Greens Ter, Bradenton, FL 34212Off Market

- $835,1004 bd3 ba5.5k sqft8215 Quail Greens Ter, Bradenton, FL 34212Off Market

- $809,6004 bd3 ba3.6k sqft8206 Quail Greens Ter, Bradenton, FL 34212Off Market
- $747,4004 bd3 ba3.2k sqft8210 Quail Greens Ter, Bradenton, FL 34212Off Market
- $815,1004 bd3 ba3.5k sqft8214 Quail Greens Ter, Bradenton, FL 34212Off Market
- $823,7004 bd3 ba3.6k sqft8305 Quail Greens Ter, Bradenton, FL 34212Off Market
Nearby schools
GreatSchools rating
- 7/10Freedom Elementary SchoolGrades: PK-5Distance: 0.9 mi
- 8/10Carlos E. Haile Middle SchoolGrades: 6-8Distance: 1 mi
- 5/10Parrish Community High SchoolGrades: 9-12Distance: 6 mi
Schools provided by the listing agent
- Elementary: Freedom Elementary
- Middle: Carlos E. Haile Middle
- High: Parrish Community High
Source: Stellar MLS. This data may not be complete. We recommend contacting the local school district to confirm school assignments for this home.
Get a cash offer in 3 minutes
Find out how much your home could sell for in as little as 3 minutes with a no-obligation cash offer.
Estimated market value
$818,000
Get a cash offer in 3 minutes
Find out how much your home could sell for in as little as 3 minutes with a no-obligation cash offer.
Estimated market value
$818,000
- Florida
- Manatee County
- Bradenton
- 34212
- Heritage Harbour
- 8205 QUAIL GREENS TERRACE
Nearby cities
Nearby neighborhoods
Nearby zip codes
Other Bradenton Topics
