Discover the perfect blend of privacy, and comfort in this beautiful four bedroom home situated on 5 peaceful acres in the highly sought-after Anthony Wayne School District. This well-maintained home features an updated kitchen with quartz countertops, beautifully renovated bathrooms and newer furnace and central air conditioning system. Relax and enjoy the surrounding nature from the inviting sun porch, offering tranquil views of the secluded property. A separate studio/workshop provides the ideal space for hobbies, a home business, creative projects, or additional storage. Located adjacent to the Wabash Cannonball Trail, this property offers easy access to walking, biking and outdoor recreation while maintaining a quiet, private setting. If you're looking for space, modern updates, and a peaceful county atmosphere with the convenience of a desirable school district, this exceptional property is a must-see.
Under contract
$450,000
8205 S Fulton Lucas County Rd, Neapolis, OH 43547
4beds
2,700sqft
Single Family Residence
Built in 1973
5 Acres Lot
$454,400 Zestimate®
$167/sqft
$-- HOA
What's special
Four bedroom homeInviting sun porchBeautifully renovated bathrooms
- 50 days
- 59
- 2
Likely to sell faster than
Zillow last checked:
Listing updated:
Listed by:
Linda Sloan-Potts 419-265-5045,
Keller Williams Citywide
Source: NORIS,MLS#: 10011424
Facts & features
Interior
Bedrooms & bathrooms
- Bedrooms: 4
- Bathrooms: 3
- Full bathrooms: 3
Bedroom 2
- Features: Ceiling Fan(s)
- Level: Upper
- Dimensions: 13 x 11
Bedroom 3
- Level: Upper
- Dimensions: 12 x 11
Bedroom 4
- Features: Ceiling Fan(s)
- Level: Upper
- Dimensions: 12 x 11
Other
- Features: Ceiling Fan(s)
- Level: Upper
- Dimensions: 16 x 16
Dining room
- Features: Fireplace
- Level: Main
- Dimensions: 20 x 13
Kitchen
- Features: Ceiling Fan(s)
- Level: Main
- Dimensions: 12 x 11
Living room
- Features: Ceiling Fan(s), Fireplace
- Level: Main
- Dimensions: 26 x 19
Sun room
- Level: Main
- Dimensions: 14 x 12
Heating
- Forced Air, Propane
Cooling
- Ceiling Fan(s), Central Air
Appliances
- Included: Microwave, Electric Oven, Electric Range
- Laundry: Main Level
Features
- Ceiling Fan(s), Entrance Foyer, Pantry, Primary Bathroom, Separate Shower
- Flooring: Vinyl, Laminate
- Basement: Block,Sump Pump,Unfinished
- Number of fireplaces: 3
- Fireplace features: Basement, Family Room, Living Room, Propane, Wood Burning
- Common walls with other units/homes: No Common Walls
Interior area
- Total structure area: 2,700
- Total interior livable area: 2,700 sqft
Video & virtual tour
Property
Parking
- Total spaces: 550
- Parking features: Concrete, Attached Garage, Driveway
- Garage spaces: 2
- Has uncovered spaces: Yes
Features
- Patio & porch: Screened Porch, Rear Patio
- Exterior features: Fire Pit
- Has private pool: Yes
- Pool features: Above Ground, Fenced
- Has view: Yes
- View description: Trees/Woods
Lot
- Size: 5 Acres
- Dimensions: Square feet 217,900 Frontage 185.0 x 1380 x 448 x 975
- Features: Secluded, Wooded
Details
- Additional structures: Barn(s), Other
- Parcel number: 5213301
- Other equipment: DC Well Pump
Construction
Type & style
- Home type: SingleFamily
- Architectural style: Traditional
- Property subtype: Single Family Residence
Materials
- Board & Batten Siding, Brick
- Foundation: Block
- Roof: Shingle
Condition
- New construction: No
- Year built: 1973
Utilities & green energy
- Sewer: Septic Tank
- Water: Other
- Utilities for property: Electricity Connected, Water Available, Propane
Community & HOA
Community
- Subdivision: None
HOA
- Has HOA: No
Location
- Region: Neapolis
Financial & listing details
- Price per square foot: $167/sqft
- Date on market: 8/3/2026
- Listing terms: Cash,Conventional,USDA Loan
- Electric utility on property: Yes
- Road surface type: Asphalt
Estimated market value
$454,400
$432,000 - $477,000
$2,830/mo
Price history
| Date | Event | Price |
|---|---|---|
| 8/19/2026 | Contingent | $450,000$167/sqft |
Source: NORIS #10011424 Report a problem | ||
| 8/4/2026 | Listed for sale | $450,000$167/sqft |
Source: NORIS #10011424 Report a problem | ||
Public tax history
Tax history is unavailable.
Monthly payment
Est. payment
Payment breakdown
Explore the cost of this home by adjusting the details. Changes won't be saved.Climate risks
Neighborhood: 43547
Nearby schools
Schools provided by the listing agent
- Elementary: Whitehouse
- Middle: Fallen Timbers
- High: Anthony Wayne
Source: NORIS. This data may not be complete. We recommend contacting the local school district to confirm school assignments for this home.
- $57,600-- bd-- ba-- sqft8239 S Fulton Lucas Rd, Swanton, OH 43558Off Market
- $383,9004 bd2 ba2.7k sqft8205 S Fulton Lucas Rd, Neapolis, OH 43547Off Market
- $434,1003 bd3 ba2k sqft8305 Fulton Lucas Rd, Swanton, OH 43558Off Market
- $426,5004 bd3 ba3.1k sqft8151 S Fulton Lucas Rd, Liberty Center, OH 43532Off Market
Similar homes
- $449,9004 bd3 ba3.1k sqft42 Back Bay Rd, Bowling Green, OH 43402For Sale
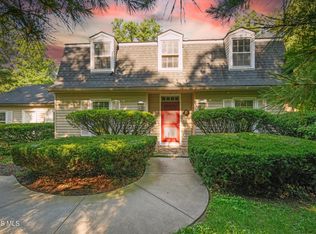 MLS ID #10013272, Kathy Brown, RE/MAX Preferred Associates. NORIS
 - $375,0005 bd3 ba2k sqft4919 S Fulton Lucas Rd, Swanton, OH 43558For Sale
 MLS ID #10013271, Griffin Jones, The Danberry Co. NORIS
 - $429,9004 bd3 ba2.8k sqft712 Whisperlake Rd, Holland, OH 43528For Sale
 MLS ID #10013798, Gerald Poindexter, Key Realty LTD. NORIS
 - $454,9994 bd3 ba2.6k sqft1492 Eastridge Dr, Waterville, OH 43566For Sale
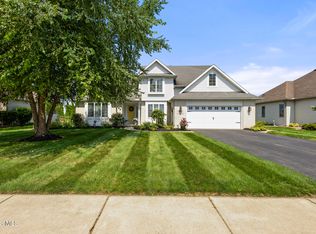 MLS ID #10012363, Allison Gebhart-Lindke, The Danberry Co. NORIS
