8205 Stacey Lane offers something a lot of buyers are looking for right now: a newer home with a layout that simply makes sense. Built in 2025 and located just minutes from Maumelle, this two story home features 3 bedrooms, 2.5 bathrooms, and over 1,500 square feet designed around everyday living. The main level is open and connected, with the kitchen, dining, and living areas flowing together naturally, making it easy to host friends, keep up with family, or simply enjoy having everyone in the same space. Upstairs, all three bedrooms are located on the same level, creating a practical setup for families while still giving everyone their own space. The carpeted second floor adds a comfortable, cozy feel, and the primary suite offers a quiet retreat at the end of the day. Outside, you'll find a two car garage and a location that puts you close to Maumelle while still enjoying the feel of a growing, well-kept community. If you've been searching for a move in ready home with modern finishes, functional space, and a location that's convenient without feeling crowded, this one deserves a look.
Active
Price cut: $2.5K (9/24)
$250,000
8205 Stacey Ln, North Little Rock, AR 72113
3beds
1,567sqft
Single Family Residence
Built in 2025
4,356 Square Feet Lot
$249,200 Zestimate®
$160/sqft
$28/mo HOA
What's special
- 149 days
- 231
- 29
Zillow last checked:
Listing updated:
Listed by:
Madison Burke 501-628-1350,
Rackley Realty 501-519-4889
Source: CARMLS,MLS#: 26021539
Facts & features
Interior
Bedrooms & bathrooms
- Bedrooms: 3
- Bathrooms: 3
- Full bathrooms: 2
- 1/2 bathrooms: 1
Dining room
- Features: Eat-in Kitchen, Kitchen/Dining Combo
Heating
- Electric, Heat Pump
Cooling
- Electric
Appliances
- Included: Free-Standing Range, Microwave, Dishwasher, Disposal, Plumbed For Ice Maker, Electric Water Heater
- Laundry: Washer Hookup, Electric Dryer Hookup, Laundry Room
Features
- Breakfast Bar, Pantry, All Bedrooms Up
- Flooring: Carpet, Luxury Vinyl
- Doors: Insulated Doors
- Windows: Insulated Windows, Low Emissivity Windows
- Has fireplace: No
- Fireplace features: None
Interior area
- Total structure area: 1,567
- Total interior livable area: 1,567 sqft
Property
Parking
- Parking features: Garage
- Has garage: Yes
Features
- Levels: Two
- Stories: 2
Lot
- Size: 4,356 Square Feet
- Dimensions: 42 x 105
- Features: Level, Subdivided
Construction
Type & style
- Home type: SingleFamily
- Architectural style: Traditional
- Property subtype: Single Family Residence
Materials
- Metal/Vinyl Siding
- Foundation: Slab
- Roof: Composition
Condition
- New construction: No
- Year built: 2025
Utilities & green energy
- Electric: Elec-Municipal (+Entergy)
- Sewer: Public Sewer
- Water: Public
- Utilities for property: Underground Utilities
Green energy
- Energy efficient items: Doors
Community & HOA
Community
- Features: Mandatory Fee
- Security: Smoke Detector(s)
- Subdivision: WHITE OAK CROSSING
HOA
- Has HOA: Yes
- HOA fee: $330 annually
Location
- Region: North Little Rock
Financial & listing details
- Price per square foot: $160/sqft
- Annual tax amount: $1,900
- Date on market: 5/29/2026
- Listing terms: VA Loan,FHA,Conventional,Cash
- Road surface type: Paved
Estimated market value
$249,200
$237,000 - $262,000
$1,908/mo
Price history
| Date | Event | Price |
|---|---|---|
| 9/24/2026 | Price change | $250,000-1%$160/sqft |
Source:  CARMLS #26021539 Report a problem CARMLS #26021539 Report a problem | ||
| 9/14/2026 | Price change | $252,500-1%$161/sqft |
Source: CARMLS #26021539 Report a problem | ||
| 8/25/2026 | Price change | $255,000-1%$163/sqft |
Source: CARMLS #26021539 Report a problem | ||
| 8/10/2026 | Price change | $257,500-2.8%$164/sqft |
Source: CARMLS #26021539 Report a problem | ||
| 5/29/2026 | Listed for sale | $265,000+8.4%$169/sqft |
Source: CARMLS #26021539 Report a problem | ||
| 7/23/2025 | Sold | $244,455-1.6%$156/sqft |
Source: CARMLS #25024755 Report a problem | ||
| 6/23/2025 | Contingent | $248,405+1.2%$159/sqft |
Source: CARMLS #25024755 Report a problem | ||
| 6/3/2025 | Listing removed | $245,455$157/sqft |
Source: Rausch Coleman Homes Report a problem | ||
| 5/1/2025 | Listed for sale | $245,455$157/sqft |
Source: Rausch Coleman Homes Report a problem | ||
Public tax history
Tax history is unavailable.
Monthly payment
Est. payment
Payment breakdown
Explore the cost of this home by adjusting the details. Changes won't be saved.Climate risks
Neighborhood: 72113


Similar homes
- $233,5003 bd2 ba1.3k sqft10300 Debbie Dr, North Little Rock, AR 72113For Sale
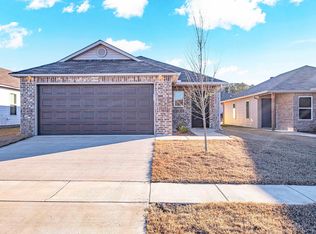
 MLS ID #26002931, Shanel Harris, Keller Williams Realty. CARMLS
 - $220,0003 bd2 ba1.3k sqft10315 Firestone Ln, North Little Rock, AR 72118For Sale
 MLS ID #26037549, Vanessa Muffoletto, Capital Real Estate Advisors. CARMLS
 - $249,9004 bd2 ba1.8k sqft43 Stanwood Loop, N Little Rock, AR 72118For Sale
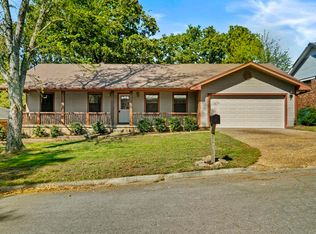 MLS ID #26036913, Michelle Hagerman, PorchLight Realty - NLR. CARMLS
 - $269,9004 bd3 ba2.1k sqft2219 Breckenridge Dr, Little Rock, AR 72227For Sale
 MLS ID #26040811, Brooks Jansen, Adkins & Associates Real Estate. CARMLS
 - $275,0005 bd3 ba2.2k sqft3404 Millbrook Rd, Little Rock, AR 72227For SaleMLS ID #26036446, Estefany Adams, Keller Williams Realty Premier. CARMLS
- $234,9003 bd2 ba1.5k sqft421 W 24th St, North Little Rock, AR 72114For SaleMLS ID #26039515, Shannon Foster, IRealty Arkansas - Sherwood. CARMLS
- $244,9003 bd2 ba1.4k sqft63 Jones Hill Ln, Mayflower, AR 72106For SaleMLS ID #26033161, Tara J Helgestad, Lotus Realty. CARMLS
- $190,0002 bd2 ba1.1k sqft5 Smoking Oaks Dr, Maumelle, AR 72113For SaleMLS ID #26037621, April M Findlay, Charlotte John Company (Little Rock). CARMLS
- $199,9002 bd3 ba1.4k sqft101 Venezia Ln, Maumelle, AR 72113For SaleMLS ID #26038861, Randy Sumbles, The Sumbles Team Keller Williams Realty. CARMLS
- $254,0003 bd2 ba1.6k sqft431 Bernard Dr, Conway, AR 72032For SaleMLS ID #26036178, Comeatrieze V Ester, Century 21 Parker & Scroggins Realty - Conway. CARMLS
- $245,0003 bd2 ba1.5k sqft2505 Gladiola, Conway, AR 72034For SaleMLS ID #26039693, Mark R Williams, Keller Williams Realty Central. CARMLS
- $204,9002 bd3 ba1.4k sqft104 Venezia Ln, Maumelle, AR 72113For SaleMLS ID #26008478, Randy Sumbles, The Sumbles Team Keller Williams Realty. CARMLS
- $255,0004 bd3 ba1.7k sqft1175 Verbena Dr, Conway, AR 72032For SaleMLS ID #26035415, Rebecca White, Homeward Realty. CARMLS
- $215,0003 bd2 ba1.2k sqft12320 Wahoo Dr, North Little Rock, AR 72117For SaleMLS ID #26033589, Meg O France, The Legacy Team. CARMLS
- $247,5003 bd2 ba1.3k sqft2145 Dillard Dr, Conway, AR 72034For SaleMLS ID #26040132, Brandon L Bruning, LPT Realty. CARMLS
- $295,0004 bd2 ba1.8k sqft1720 Whitehaven Dr, North Little Rock, AR 72120For SaleMLS ID #26034868, Christy Robinson, Keller Williams Realty. CARMLS
- $242,5004 bd3 ba1.8k sqft12102 Dalin Rd, Cabot, AR 72023For SaleMLS ID #26031755, Joshua L Cole, Venture Realty Group - Cabot. CARMLS
- $209,9004 bd2 ba1.4k sqft(Undisclosed Address), North Little Rock, AR 72114For SaleMLS ID #26040248, Chase R Calhoun, Chase Calhoun Real Estate LLC. CARMLS
- $209,9004 bd2 ba1.2k sqft(Undisclosed Address), North Little Rock, AR 72114For SaleMLS ID #26040239, Chase R Calhoun, Chase Calhoun Real Estate LLC. CARMLS
- $209,0003 bd2 ba1.5k sqft2 Sunbelt Ct, Mayflower, AR 72106For SaleMLS ID #26041441, Wendy Moore, Wendy Moore Real Estate. CARMLS
