THE LOOK AND FEEL OF A MODEL HOME WITHOUT THE PREMIUM PRICE! Welcome to this magnificent 3 bedroom, 2 bath residence, ideally located in the lively Lakeridge Falls community, designed for those aged 55 and over. This home artfully combines comfort and convenience showcasing a plethora of upgraded features that reflect a model home quality. Situated on a serene pond with expansive water views, this lot provides an exceptional level of privacy within the gated community. The gourmet kitchen, the heart of the home, boasts elegant quartz countertops, complemented by an upscale Whirlpool appliance suite with a centerpiece 5-burner gas range (complete with griddle), and stylish two tone cabinetry. The spacious quartz-topped island offers seating and plenty of cook-prep area. Whether you’re a seasoned chef or love hosting friends and family, this kitchen is sure to impress, and sits adjacent to a cozy breakfast nook area where you can relax and enjoy the outdoor views with your morning beverage. A pass-through opening between the living and dining areas features a matching quartz counter, alongside built-in cabinetry that is perfect for storing games, dining ware, or seasonal decor for easy access. The primary bedroom sits off the lanai and features dual closets, and an ensuite bath with a spacious twin sink granite top vanity, private water closet, and easy walk in shower. Both bathrooms in the home have been tastefully upgraded, highlighting modern fixtures and finishes that exude sophistication. Two additional bedrooms are situated at the opposite end of the home for added guest and homeowner privacy. Inside, elegant crown molding and plantation shutters grace every room, adding an extra touch of refinement, and the elevated electrical package ensures abundant lighting options throughout. Two distinct living areas mean you have the flexibility to create spaces for relaxation, entertaining, or pursuing hobbies. Each space is crafted with both comfort and functionality in mind. Tile flooring flows seamlessly throughout the home, making it easy to maintain and perfect for Florida living. The AC unit, installed in 2020, ensures efficient cooling, and the garage includes a new garage door and motor, and handy ceiling-anchored shelves plus ample cabinetry for storage and organization. With a sturdy tile roof, and over 2,000 square feet of living space, this home offers ample room to enjoy with the comfort of NOT being in a flood zone. Step outside to the screened lanai, where you can bask in the picturesque pond views. The remote-controlled retractable awnings allow you to manage sunlight, crafting your ideal outdoor retreat, whether you prefer basking in the sun or enjoying the shade. The lanai floor has even been refinished, enhancing your outdoor experience. This home has been meticulously maintained and ready for you to move in (Many furniture items can be negotiated). Embrace the lifestyle you deserve with the fun and convenient (and recently renovated) community amenities that are offered. Ideally located a short drive to UTC, airport options, sought after dining, every kind of shopping and of course the exciting areas of Downtown Sarasota, Bradenton and world renown beaches! Don’t miss the opportunity to own this extraordinary home, which beautifully blends modern amenities with the tranquility of private waterfront living. Experience the best in Lakeridge Falls—schedule your tour today!
Sold for $540,000
$540,000
8205 STIRLING FALLS CIRCLE, SARASOTA, FL 34243
3beds
2,076sqft
Single Family Residence
Built in 2002
7,362 Square Feet Lot
$539,800 Zestimate®
$260/sqft
$2,770 Estimated rent
Home value
$539,800
$507,000 - $572,000
$2,770/mo
Zestimate® history
Owner options
List your home for rent
$2,770/mo
Rent Zestimate®
Find your next renter with Zillow Rental Manager. Plus, with online applications, you can quickly screen prospective tenants – for free.
$2,770/mo
Rent Zestimate®
Refinance and save
$4,014/mo
Est. payment
Refinancing to a lower rate could help reduce your monthly payments and save thousands over the life of the loan.
$4,014/mo
Est. payment
Explore your selling options
Work with a Zillow partner agent
Leverage their expertise and Zillow's premium Showcase listings to get your home seen by more buyers.
Get startedList with your own agent
Get your home in front of millions of buyers by listing it on Zillow.
Learn how to do itSell it yourself
Take full control of how buyers see your home on Zillow by listing For Sale by Owner (FSBO).
List your homeWhat's special
Stylish two tone cabinetryElegant quartz countertopsGourmet kitchenSturdy tile roofUpscale whirlpool appliance suitePrivate water closet
Zillow last checked:
Listing updated:
Listed by:
Kathy McKinnon 239-728-8165,
POINT SOUTH REALTY PA 239-728-8165
Bought with:
Merryl Koven, 3464289
COLDWELL BANKER REALTY
Source: Stellar MLS,MLS#: A4686670 Originating MLS: Sarasota - Manatee
Originating MLS: Sarasota - Manatee
Facts & features
Interior
Bedrooms & bathrooms
- Bedrooms: 3
- Bathrooms: 2
- Full bathrooms: 2
Primary bedroom
- Features: Ceiling Fan(s), En Suite Bathroom, Dual Closets
- Level: First
Kitchen
- Features: Kitchen Island, Stone Counters, Pantry, Walk-In Closet(s)
- Level: First
Living room
- Features: No Closet
- Level: First
Heating
- Heat Pump
Cooling
- Central Air
Appliances
- Included: Convection Oven, Dishwasher, Disposal, Dryer, Gas Water Heater, Microwave, Refrigerator, Washer
- Laundry: Laundry Room
Features
- Built-in Features, Ceiling Fan(s), Crown Molding, Eating Space In Kitchen, Kitchen/Family Room Combo, Living Room/Dining Room Combo, Open Floorplan, Primary Bedroom Main Floor, Split Bedroom, Stone Counters, Thermostat, Walk-In Closet(s)
- Flooring: Ceramic Tile
- Doors: Sliding Doors
- Windows: Window Treatments
- Has fireplace: No
Interior area
- Total structure area: 2,868
- Total interior livable area: 2,076 sqft
Property
Parking
- Total spaces: 2
- Parking features: Garage - Attached
- Attached garage spaces: 2
Features
- Levels: One
- Stories: 1
- Exterior features: Awning(s), Irrigation System
- Has view: Yes
- View description: Water, Pond
- Has water view: Yes
- Water view: Water,Pond
- Waterfront features: Pond, Pond Access
Lot
- Size: 7,362 Square Feet
Details
- Parcel number: 2042712509
- Zoning: PDMU
- Special conditions: None
Construction
Type & style
- Home type: SingleFamily
- Property subtype: Single Family Residence
Materials
- Concrete
- Foundation: Slab
- Roof: Tile
Condition
- Completed
- New construction: No
- Year built: 2002
Utilities & green energy
- Sewer: Public Sewer
- Water: Canal/Lake For Irrigation, Public
- Utilities for property: BB/HS Internet Available, Cable Connected, Electricity Connected, Natural Gas Connected, Phone Available, Sewer Connected, Underground Utilities, Water Connected
Community & HOA
Community
- Features: Association Recreation - Owned, Buyer Approval Required, Deed Restrictions, Fitness Center, Gated Community - Guard, Golf Carts OK, Irrigation-Reclaimed Water, Park, Pool, Sidewalks
- Pet fee: $0 monthly
- Senior community: Yes
- Subdivision: LAKERIDGE FALLS PH 1A
HOA
- Has HOA: Yes
- Services included: 24-Hour Guard, Common Area Taxes, Community Pool, Reserve Fund, Maintenance Grounds, Manager, Private Road, Recreational Facilities
- HOA fee: $410 monthly
- HOA name: Oded Neeman
- HOA phone: 941-360-1046
Location
- Region: Sarasota
Financial & listing details
- Price per square foot: $260/sqft
- Tax assessed value: $501,935
- Annual tax amount: $6,102
- Date on market: 3/21/2026
- Cumulative days on market: 40 days
- Listing terms: Cash,Conventional,FHA,VA Loan
- Ownership: Fee Simple
- Total actual rent: 0
- Electric utility on property: Yes
- Road surface type: Paved
Price history
| Date | Event | Price |
|---|---|---|
| 5/27/2026 | Sold | $540,000-1.6%$260/sqft |
Source:  Stellar MLS #A4686670 Report a problem Stellar MLS #A4686670 Report a problem | ||
| 5/1/2026 | Pending sale | $549,000$264/sqft |
Source: Stellar MLS #A4686670 Report a problem | ||
| 4/17/2026 | Price change | $549,000-2.8%$264/sqft |
Source: Stellar MLS #A4686670 Report a problem | ||
| 3/22/2026 | Listed for sale | $565,000$272/sqft |
Source: Stellar MLS #A4686670 Report a problem | ||
| 10/25/2021 | Sold | $565,000+2.7%$272/sqft |
Source: Public Record Report a problem | ||
| 9/18/2021 | Pending sale | $549,900$265/sqft |
Source: Stellar MLS #A4512296 Report a problem | ||
| 9/17/2021 | Listed for sale | $549,900+69.2%$265/sqft |
Source: Stellar MLS #A4512296 Report a problem | ||
| 8/1/2018 | Sold | $325,000-4.4%$157/sqft |
Source: Public Record Report a problem | ||
| 5/11/2018 | Price change | $339,900-2.9%$164/sqft |
Source: BRIGHT REALTY #A4209189 Report a problem | ||
| 4/11/2018 | Price change | $349,900-1.4%$169/sqft |
Source: BRIGHT REALTY #A4209189 Report a problem | ||
| 3/13/2018 | Price change | $354,900-1.4%$171/sqft |
Source: BRIGHT REALTY #A4209189 Report a problem | ||
| 2/22/2018 | Price change | $359,900-2.7%$173/sqft |
Source: BRIGHT REALTY #A4209189 Report a problem | ||
| 2/3/2018 | Listed for sale | $369,900$178/sqft |
Source: BRIGHT REALTY #A4209189 Report a problem | ||
| 2/1/2005 | Sold | $369,900+69.7%$178/sqft |
Source: Public Record Report a problem | ||
| 6/28/2002 | Sold | $218,000$105/sqft |
Source: Public Record Report a problem | ||
Public tax history
| Year | Property taxes | Tax assessment |
|---|---|---|
| 2025 | $6,103 +3% | $434,254 +2.9% |
| 2024 | $5,927 +1.4% | $422,016 +3% |
| 2023 | $5,848 +2.7% | $409,724 +3% |
| 2022 | $5,695 +38.4% | $397,790 +39.6% |
| 2021 | $4,114 -10.9% | $285,017 +2.9% |
| 2020 | $4,616 -0.7% | $277,101 +0% |
| 2019 | $4,648 | $276,980 -3.5% |
| 2018 | $4,648 -4.3% | $287,031 +3.4% |
| 2017 | $4,855 +20.6% | $277,546 +4.5% |
| 2016 | $4,024 | $265,685 +2.4% |
| 2015 | $4,024 | $259,399 +9.7% |
| 2014 | $4,024 +8.6% | $236,485 +9.2% |
| 2013 | $3,706 +370534% | $216,562 +5.3% |
| 2012 | $1 | $205,685 -4.6% |
| 2011 | $1 | $215,539 -5.7% |
| 2010 | -- | $228,507 -9.1% |
| 2009 | $4,267 -2.2% | $251,265 -7.5% |
| 2008 | $4,362 -19.9% | $271,607 -18.5% |
| 2007 | $5,443 -2.2% | $333,070 +5.2% |
| 2006 | $5,567 +83.4% | $316,586 +62.9% |
| 2005 | $3,035 +2% | $194,343 +3% |
| 2004 | $2,975 +0.5% | $188,683 +1.9% |
| 2003 | $2,961 +254.5% | $185,165 +294% |
| 2002 | $835 | $47,000 |
Find assessor info on the county website
Neighborhood: 34243
Nearby homes
- $436,9003 bd2 ba1.7k sqft8201 Stirling Falls Cir, Sarasota, FL 34243Off Market
- $417,0002 bd2 ba1.8k sqft8209 Stirling Falls Cir, Sarasota, FL 34243Off Market
- $496,2003 bd2 ba2.2k sqft8187 Stirling Falls Cir, Sarasota, FL 34243Off Market
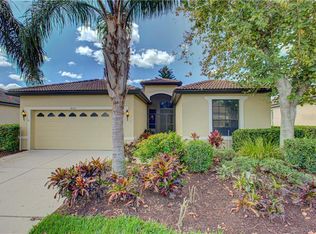
- $409,7003 bd2 ba1.6k sqft8215 Stirling Falls Cir, Sarasota, FL 34243Off Market
- $551,6003 bd2 ba1.7k sqft8186 Stirling Falls Cir, Sarasota, FL 34243Off Market
- $418,8002 bd2 ba1.8k sqft8206 Stirling Falls Cir, Sarasota, FL 34243Off Market
- $516,6003 bd2 ba2.2k sqft8219 Stirling Falls Cir, Sarasota, FL 34243Off Market
- $537,2003 bd2 ba2.2k sqft8183 Stirling Falls Cir, Sarasota, FL 34243Off Market
Nearby schools
GreatSchools rating
- 7/10Kinnan Elementary SchoolGrades: PK-5Distance: 0.9 mi
- 4/10Braden River Middle SchoolGrades: 6-8Distance: 5.3 mi
- 3/10Southeast High SchoolGrades: 8-12Distance: 5.6 mi
Get a cash offer in 3 minutes
Find out how much your home could sell for in as little as 3 minutes with a no-obligation cash offer.
Estimated market value
$539,800
Get a cash offer in 3 minutes
Find out how much your home could sell for in as little as 3 minutes with a no-obligation cash offer.
Estimated market value
$539,800
- Florida
- Manatee County
- Sarasota
- 34243
- 8205 STIRLING FALLS CIRCLE
Nearby cities
Nearby neighborhoods
Nearby zip codes
Other Sarasota Topics
