Skip main navigation
Off market
Street View
  • $740,500

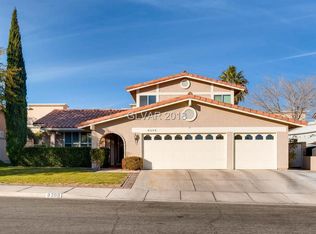
    8205 Todd Neil Ct, Las Vegas, NV 89117

    3beds
    3,195sqft
    Single Family Residential
    Built in 2005
    9,583 Square Feet Lot
    $740,500 Zestimate®
    $232/sqft
    $4,981 Estimated rent

    Home value

    $740,500

    $703,000 - $778,000

    $4,981/mo

    Zestimate® history
    Loading
    Loading...

    Owner options

    List your home for rent

    $4,981/mo

    Rent Zestimate®

    Find your next renter with Zillow Rental Manager. Plus, with online applications, you can quickly screen prospective tenants – for free.

    Learn more

    $4,981/mo

    Rent Zestimate®

    Refinance and save

    $3,433/mo

    Est. payment

    Refinancing to a lower rate could help reduce your monthly payments and save thousands over the life of the loan.

    See today's rates

    $3,433/mo

    Est. payment

    Explore your selling options

    Work with a Zillow partner agent

    Leverage their expertise and Zillow's premium Showcase listings to get your home seen by more buyers.

    Get started

    List with your own agent

    Get your home in front of millions of buyers by listing it on Zillow.

    Learn how to do it

    Sell it yourself

    Take full control of how buyers see your home on Zillow by listing For Sale by Owner (FSBO).

    List your home

    What's special

    Near Summerlin! No HOA dues. Unique Loft-style home. Open Great Room floorplan w-exposed beam ceiling, ceiling fans, floor to ceiling giant windows w-remote controlled blinds. Dual air conditioners with Honeywell air cleaner systems. Upgraded Smart Thermostats for energy efficiency. Impressive master suite & bath w-spa tub, fireplace, walk in shower & balcony. Spacious 16x18 walk in closet. Washer and Dryer hookups both upstairs and in the garage makes laundry a breeze! Gourmet Chef's dream kitchen features granite countertops, custom cabinets & Stainless Steel Appliances including a 48"Jenn-air refrigerator and a new Whirlpool dishwasher. Under the stairs area is plumbed, drain & wired to easily install a Wet Bar for entertaining. Ring Camera Doorbell at Security Gate & wired for Alarm System. Huge Pool Sized Backyard (.22 +/- acre lot) w-firepit & BBQ Gas Hookup with plenty of room for RV/Boat Parking. 3 car garage with ceiling mounted storage racks. 2nd Balcony & Covered Patio.

    This property is off market, which means it's not currently listed for sale or rent on Zillow. This may be different from what's available on other websites or public sources.

    Facts & features

    Interior

    Bedrooms & bathrooms
    • Bedrooms: 3
    • Bathrooms: 2
    • Full bathrooms: 2
    Heating
    • Forced air, Gas
    Cooling
    • Central, Solar
    Appliances
    • Included: Dishwasher, Dryer, Freezer, Garbage disposal, Microwave, Range / Oven, Refrigerator, Trash compactor, Washer
    • Laundry: In Garage, Separate Laundry Room, 1st Floor, 2nd Floor
    Features
    • Ceiling Fan(s)
    • Flooring: Tile, Concrete, Hardwood
    • Windows: Double Pane Windows, Blinds, Window Coverings Partial
    • Basement: None
    • Has fireplace: Yes
    • Fireplace features: Gas, Great Room, Bedroom, See Through
    Interior area
    • Total interior livable area: 3,195 sqft

    Property

    Parking
    • Total spaces: 3
    • Parking features: Garage - Attached
    Accessibility
    • Accessibility features: Accessible Hallway(s), Accessibility, Bath Grab Bars
    Features
    • Patio & porch: Patio, Covered Patio
    • Exterior features: Stucco, Wood, Metal
    • Has spa: Yes
    • Fencing: Back Yard, Block
    • Has view: Yes
    • View description: City, Mountain
    Lot
    • Size: 9,583 Square Feet
    • Features: Cul-de-Sac, Paved, Under 1/4 Acre, Front Lawn, No Landscaping Rear
    Details
    • Parcel number: 16304220007
    • Zoning description: Single Family
    • Other equipment: Electrostatic Air Filter

    Construction

    Type & style
    • Home type: SingleFamily
    • Property subtype: Single Family Residential
    Materials
    • Frame
    • Roof: Other
    Condition
    • Year built: 2005

    Utilities & green energy

    • Sewer: Public Sewer
    • Water: Public
    • Utilities for property: Underground Utilities, Cable Wired, Cable TV Wired

    Community & HOA

    Community
    • Security: Prewired
    Location
    • Region: Las Vegas

    Financial & listing details

    • Price per square foot: $232/sqft
    • Tax assessed value: $629,743
    • Annual tax amount: $5,011
    • Inclusions: Dryer included, Washer Included

    Price history

    DateEventPrice
    3/12/2021Sold$589,000$184/sqft
    Source: LVR #2262199 Report a problem
    1/24/2021Contingent$589,000$184/sqft
    Source: LVR #2262199 Report a problem
    1/15/2021Price change$589,000-1%$184/sqft
    Source: LVR #2185611 Report a problem
    12/21/2020Listed for sale$595,000-0.7%$186/sqft
    Source: Vegas One Realty #2185611 Report a problem
    9/24/2020Listing removed$599,000$187/sqft
    Source: Vegas One Realty #2185611 Report a problem
    6/17/2020Price change$599,000-2.6%$187/sqft
    Source: Vegas One Realty #2185611 Report a problem
    5/6/2020Price change$615,000-5.2%$192/sqft
    Source: Vegas One Realty #2185611 Report a problem
    4/6/2020Price change$649,000-6.6%$203/sqft
    Source: Vegas One Realty #2185611 Report a problem
    3/25/2020Listed for sale$695,000+152.7%$218/sqft
    Source: Vegas One Realty #2185611 Report a problem
    3/15/2018Listing removed$2,600$1/sqft
    Source: Vegas One Realty #1965216 Report a problem
    2/8/2018Listed for rent$2,600$1/sqft
    Source: Vegas One Realty #1965216 Report a problem
    9/15/2011Sold$275,000+0.8%$86/sqft
    Source: Public Record Report a problem
    7/11/2011Listed for sale$272,900+29.3%$85/sqft
    Source: Premier Realty #1164428 Report a problem
    6/20/2011Sold$211,000-55.4%$66/sqft
    Source: Public Record Report a problem
    11/12/2004Sold$472,784$148/sqft
    Source: Public Record Report a problem

    Public tax history

    YearProperty taxesTax assessment
    2026$5,011 +3%$220,410 -3.6%
    2025$4,865 +40.7%$228,525 +31.1%
    2024$3,458 +3%$174,347 +12.4%
    2023$3,358 +3%$155,067 +6.4%
    2022$3,260 +3%$145,729 +0.8%
    2021$3,164 +6.7%$144,577 +5%
    2020$2,965 +4.8%$137,661 +8.1%
    2019$2,829 +6.9%$127,325
    2018$2,647 $127,325 +3.2%
    2017$2,647 $123,389 +9.6%
    2016$2,647 +0.2%$112,614 +44.3%
    2015$2,642 +3.2%$78,024 -12.2%
    2014$2,559 $88,856
    2013-- $88,856 +14.1%
    2012-- $77,842 -25.2%
    2011-- $104,039 +12.3%
    2010-- $92,643 -27.7%
    2009-- $128,176
    2008-- $128,176 -17.6%
    2007-- $155,612 +2.9%
    2006-- $151,267
    Find assessor info on the county website

    Neighborhood: Buffalo

    Nearby schools

    GreatSchools rating
    Schools provided by the listing agent
    • Elementary: Derfelt Herbert A
    • Middle: Johnson Walter
    • High: Bonanza

    Source: The MLS. This data may not be complete. We recommend contacting the local school district to confirm school assignments for this home.

    Get a cash offer in 3 minutes
    Find out how much your home could sell for in as little as 3 minutes with a no-obligation cash offer.
    Estimated market value
    $740,500
    Get a cash offer in 3 minutes
    Find out how much your home could sell for in as little as 3 minutes with a no-obligation cash offer.
    Estimated market value
    $740,500